
Search results for "Tree posts" in Home Design Ideas

 BCI Custom Homes
Front Exterior of Hill Country Stone Home. Features Texas landscape, oak tree, metal roof, stone siding, 2 car garage, and concrete driveway.
Mid-sized elegant beige one-story mixed siding gable roof photo in Austin with a metal roof
Mid-sized elegant beige one-story mixed siding gable roof photo in Austin with a metal roof

 Osborne Construction
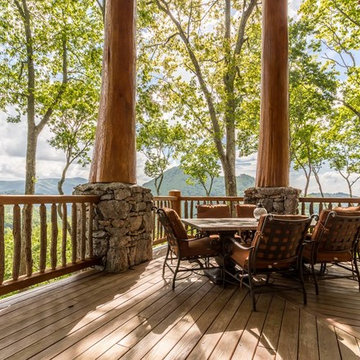
100 Reclaimed Deck. Black Locust decking was milled and Air-Dried from a downed storm tree from Hurricane Sandy. Post Sleeves and Skirting is Reclaimed Redwood from water tanks disassembled in the Northeast. Balustrade was repurposed from a front porch from years ago.

 PB Built
Contemporary Style
Architectural Photography - Ron Rosenzweig
Inspiration for a large contemporary gray one-story stucco exterior home remodel in Miami with a hip roof
Inspiration for a large contemporary gray one-story stucco exterior home remodel in Miami with a hip roof
Find the right local pro for your project

 Pickard Construction Ltd.
Bedroom in farmhouse style home
Photos by Innocent Thunder Photography
Inspiration for a large farmhouse master light wood floor and brown floor bedroom remodel with blue walls
Inspiration for a large farmhouse master light wood floor and brown floor bedroom remodel with blue walls

 Arch Studio, Inc.
Artistic Contemporary Home designed by Arch Studio, Inc.
Built by Frank Mirkhani Construction
Example of a large trendy backyard stone patio design in San Francisco with a roof extension
Example of a large trendy backyard stone patio design in San Francisco with a roof extension


 Canvas Homes
Thistle Place - Exterior
Mid-sized trendy wood gray porch idea in Vancouver with a medium wood front door
Mid-sized trendy wood gray porch idea in Vancouver with a medium wood front door


 Howell Custom Building Group
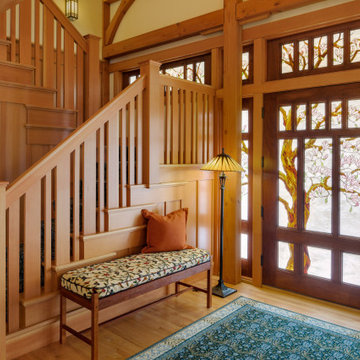
Front entry in a custom post & beam timber-framed home is a symphony of stained glass and mahogany. 34 panels with 1,400 pieces of glass to depict a blooming magnolia tree branching to fill the transom and sidelights. Each panel has a three-quarter-inch copper frame, and each individual piece of glass is outlined in copper foil. To meet energy-conscious building codes for new construction, a layer of clear glass insulates the exterior of the stained glass.

 susan cox
 interiors inc.
Example of a mid-sized beach style brown two-story wood gable roof design in Toronto
Example of a mid-sized beach style brown two-story wood gable roof design in Toronto

 Gonyea Custom Homes
Over 4500 square feet, this custom home has a gray exterior with mixed siding, a split three car garage, and distinguished stone wainscoting. The covered entryway provides shelter in inclement weather. Complete with landscaping.
Photography by Spacecrafting
 Michael Glassman & Associates
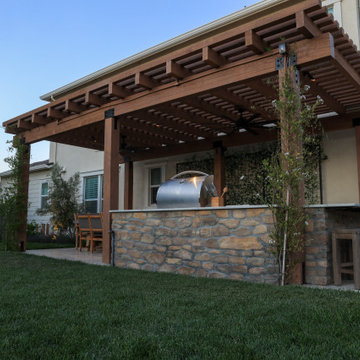
Climbing vines (Potato vine and Star Jasmine) help soften the walls and posts.
Contractor: Empire Construction Co. Inc.
Photos: Ryan Johnson
Tuscan home design photo in Sacramento
Tuscan home design photo in Sacramento

 LANDMARK TRADITIONS
This rustic home custom kitchen has "green" touches with reclaimed white oak floors, antique pantry doors plus distressed log and timber accents. The countertops are made of slab granite. Bet no one can resist cooking in this designer kitchen complete with commercial grade appliances and custom walnut cabinets.

 Mentor Installed Services
Example of a mid-sized classic backyard deck design in Cleveland with no cover

Sponsored
Delaware, OH

Buckeye Basements, Inc.
Central Ohio's Basement Finishing ExpertsBest Of Houzz '13-'21


 SOLKOR | Creating Stunning Outdoor Living Spaces
Example of a mid-sized mountain style backyard water fountain deck design in Calgary with decking and a roof extension

 Metzger Real Estate Group
Inspiration for a large 1960s freestanding desk terra-cotta tile home office remodel in Orange County with white walls
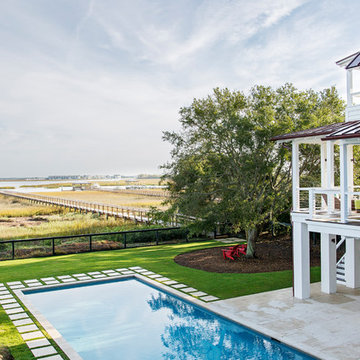




 Markalunas Architecture and Design, LLC
Lisa Carroll
Small cottage white two-story concrete fiberboard gable roof idea in Atlanta
Small cottage white two-story concrete fiberboard gable roof idea in Atlanta


 NSM Construction
© Vance Fox Photography
Large minimalist brown two-story wood gable roof photo in Sacramento
Large minimalist brown two-story wood gable roof photo in Sacramento
141