
Search results for "Tree posts" in Home Design Ideas

 Carson Douglas Landscape Architecture
William Carson Joyce
Photo of a rustic landscaping in San Diego.
Photo of a rustic landscaping in San Diego.

 McKay Landscape Lighting
The bistro strands run the length of the west and south sides of the pool deck, both sets of strands start on either side of the pool house and end at custom steel posts in the landscape. We engineered the steel posts, altered their height to accommodate the open umbrellas during the day, and made them durable enough to withstand high winds.
We staggered path lights to illuminate the steps from the patio to the pool and make it safer to navigate at night.
Learn more about the lighting design: https://www.mckaylighting.com/blog/outdoor-pool-lighting-design-with-bistro-string-lights-omaha

 Larson's Building Services
Example of a mid-sized transitional beige two-story mixed siding gable roof design in Milwaukee
Find the right local pro for your project

 Montecito Landscape
Italian fountain is centered in this formal Mediterranean garden. Wisteria blooms on vaulted pergola over the entry door. Espaliered fig trees, roses, hydrangea and citrus trees fill the beds while boxwood hedges lend formality. Photo by David Palermo Photography, Santa Barbara.


 Gardenalia Property Services, LLC
Lattice privacy screen, fencing, treehouse and raised wooden edible garden beds.
Inspiration for a small traditional full sun backyard mulch landscaping for summer.
Inspiration for a small traditional full sun backyard mulch landscaping for summer.

Sponsored
Columbus, OH

Structural Remodeling
Franklin County's Heavy Timber Specialists | Best of Houzz 2020!

 Miller-Roodell Architects Ltd
David Marlow
Seated home bar - rustic galley dark wood floor and brown floor seated home bar idea with flat-panel cabinets, black cabinets and gray countertops
Seated home bar - rustic galley dark wood floor and brown floor seated home bar idea with flat-panel cabinets, black cabinets and gray countertops

 JKF Construction, Inc.
Tam Vo Photography
Large contemporary gray two-story stucco exterior home idea in San Francisco with a hip roof
Large contemporary gray two-story stucco exterior home idea in San Francisco with a hip roof

 Westfall Design Studio
The covered outdoor dining area and sitting area at the rear of the house. Reclaimed wood posts and beams along with stone paving finish out the space.

 L&R Suburban Landscaping Inc.
Inspiration for a mid-sized rustic full sun backyard brick landscaping with a fire pit.
 Isla Homes
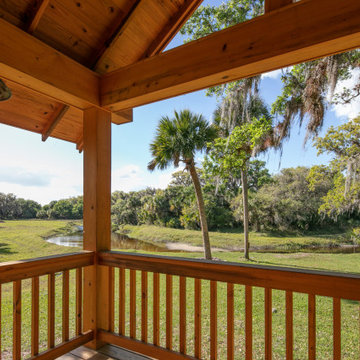
River Cottage- Florida Cracker inspired, stretched 4 square cottage with loft
This is an example of a small cottage wood railing porch column design in Tampa with decking and a roof extension.
This is an example of a small cottage wood railing porch column design in Tampa with decking and a roof extension.

 South Dade Lighting
This was a historic Coral Gables home outfitted with Kichler Landscape Lighitng. Photos by Don Elliot. Installation completed by Shawn Held
Photo of a large traditional partial sun backyard stone garden path in Miami.
Photo of a large traditional partial sun backyard stone garden path in Miami.



 A-1 Builders and Adaptations Design Studio
This small custom home we designed and built nearly matches the footprint of the former rear lawn. It was surrounded by the live Christmas trees the prior owner planted after the holidays; we were able to save almost all of them!
For more information and additional photos of this project, which we both designed and built, go to http://a1builders.ws/2013/04/green-home-among-the-trees/

 Falling Hammer Productions
This was one of a pair of organic hand rails that we made and installed in Cortlandt, NY. The cap rail and posts are made from bundles of textured 3/4" round steel, and all of the "branches" are similarly textured to achieve a convincing bark appearance.

 Chicago Pella Platinum Certified Contractors
This beautiful lake home features Pella® Architect Series entry door and Designer Series windows with shades between the glass.
 South Dade Lighting
Private Residence in Miami FL illuminated using Kichler Outdoor Lighting.
Inspiration for a huge traditional partial sun front yard driveway in Miami.
Inspiration for a huge traditional partial sun front yard driveway in Miami.


 Carol Faccinetti Interior Design
hand crafted hand rail and stairwell ,reclaimed flooring
cedar ceiling
antler lights
Staircase - large rustic wooden straight open and wood railing staircase idea
Staircase - large rustic wooden straight open and wood railing staircase idea


167