
Search results for "Tree posts" in Home Design Ideas

 Reveal Design LLC
Acrylic panels on metal posts for privacy. Located in Chicago on garage rooftop. Decking is a modular ceramic tile that floats of rooftop. Serviceberry trees on left side with landscape lighting. Cedar is stained on walls to mimic IPE decking. Grey stained cedar screen on right. Very contemporary feel to the rooftop. Orange lounge furniture contrasts the deck tiles.
Bradley Foto

 Daniel J. Olson Construction, Inc.
Example of a large classic beige two-story wood gable roof design in Seattle

 Illusions Vinyl Fence
8' high Hunter Green Illusions Fence. Need a new fence idea? Here it is. Blend your fence into the background with this dark green color vinyl fence. Grand Illusions Color Spectrum Hunter Green (E117). The style of fence is the popular V300-8 tongue and groove vinyl PVC privacy fence.
David Silver - Silver Photography
Find the right local pro for your project
 Isla Homes
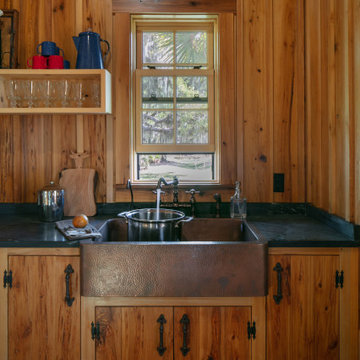
Cabana Cottage- Florida Cracker inspired kitchenette and bath house, separated by a dog-trot
Example of a small country single-wall light wood floor and vaulted ceiling kitchen design in Tampa with a farmhouse sink, beaded inset cabinets, medium tone wood cabinets, soapstone countertops, brown backsplash, wood backsplash, no island and green countertops
Example of a small country single-wall light wood floor and vaulted ceiling kitchen design in Tampa with a farmhouse sink, beaded inset cabinets, medium tone wood cabinets, soapstone countertops, brown backsplash, wood backsplash, no island and green countertops

 François Lévy Architecture + Interiors
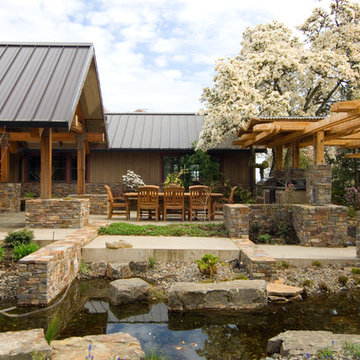
A 43” diameter heritage pecan guided the plan of this neighborhood-scaled, modestly-priced, single-story, L-shaped house. In Austin’s seemingly perpetual drought, the goal was to create a symbiotic relationship between house and tree: to complement, not combat each other. The roof’s east/west parallel ridges create a valley directly across from the base, where water is collected at a grate, nourishing the tree. The roof also maximizes south facing surfaces, elevated at 15 degrees for future solar collection. The open, public spaces of the home maximize the north-south light. The private zone of the bedrooms and bathrooms include a generous gallery; its angled walls and large sliding doors are faceted about the tree. The pecan becomes a central focus for indoor and outdoor living, participating in the house in both plan and section. The design welcomes and nurtures the tree as integral to its success. Photo Credit: Chris Diaz

 Jorgenson Builders
Large mountain style formal and open concept light wood floor living room photo in Salt Lake City with beige walls, a standard fireplace, a stone fireplace and no tv

 Ginkgo Leaf Studio
Shade perennials such as 'Rave On' heuchera, 'Aureola' hakonechloa, 'Winterglut' bergenia and 'Purpurkerze' astilbe fill in the hillside.
Westhauser Photography

Sponsored
Columbus, OH
Free consultation for landscape design!

Peabody Landscape Group
Columbus' Reliable Landscape Design & Contracting

 Carolyn Tracy Interiors
Fireplace is custom design. Posts were purchased and then attached to custom woodwork to raise and hold custom mantle. TV frame and inset are also a custom design.
Carolyn Tracy

 Altura Architects
This Bent Creek renovation and addition gave the existing 1920s home a spacious interior and modern design while still maintaining its original character. The homeowners enjoy hosting large gatherings, but the narrow footprint and small spaces created a lot of congestion inside. To alleviate this problem, the homeowners wanted to expand the cramped kitchen and living spaces, but a huge oak tree sat only 5 feet from the kitchen window. The tree holds great sentimental value to the owners, so sacrificing the tree was out of the question, and locating the kitchen expansion elsewhere was not financially feasible. As a compromise, a large portion of the house adjacent to the kitchen was demolished, and most of the kitchen function was expanded in this direction. The end result is a beautiful and spacious home that we are very proud of.
Photography by Kevin Meechan

 River Tree Homes LLC
Example of a mid-sized arts and crafts backyard stamped concrete patio design with a pergola

 Adrian S. Cutchshaw Architectural Design+Build
Example of a mid-sized mountain style multicolored three-story mixed siding gable roof design in Atlanta
 François Lévy Architecture + Interiors
A 43” diameter heritage pecan guided the plan of this neighborhood-scaled, modestly-priced, single-story, L-shaped house. In Austin’s seemingly perpetual drought, the goal was to create a symbiotic relationship between house and tree: to complement, not combat each other. The roof’s east/west parallel ridges create a valley directly across from the base, where water is collected at a grate, nourishing the tree. The roof also maximizes south facing surfaces, elevated at 15 degrees for future solar collection. The open, public spaces of the home maximize the north-south light. The private zone of the bedrooms and bathrooms include a generous gallery; its angled walls and large sliding doors are faceted about the tree. The pecan becomes a central focus for indoor and outdoor living, participating in the house in both plan and section. The design welcomes and nurtures the tree as integral to its success. Photo Credit: Chris Diaz


Sponsored
Columbus, OH
Free consultation for landscape design!
Peabody Landscape Group
Columbus' Reliable Landscape Design & Contracting

 Zelaya Properties LLC
We used:
Exterior lights: Hinkley Colfax 12-1/4" outdoor wall lights in high bronze. Porch ceiling fans: 52" Casa Vieja Mission II outdoor ceiling fan in bronze. Front porch and patio floors, treads and railings by Trex. Garage doors by Amarr, Stratford Collection. Retaining wall by Eagle Bay, Aspen Stone stone and cap in Blue Ridge.
Robert B. Narod Photography

 Mitra Designs Studio Collaborative
Susan Teare Photography
Example of a trendy staircase design in Burlington
Example of a trendy staircase design in Burlington

 Hartford Fence Company
The new owners of this home were looking to add privacy and frame out the side of their yard adjoined to the neighbors. The result is a rolling line of 6' tall heavy-duty White PVC Fence, that spills down the hill, splits the trees, and frames the property line with a clean backdrop that makes green shrubs pop and neighbors disappear.

 Larson's Building Services
Example of a mid-sized transitional beige two-story mixed siding gable roof design in Milwaukee



 User
Inspiration for a mid-sized timeless multicolored two-story wood gable roof remodel in Cleveland
 Hartford Fence Company
The new owners of this home were looking to add privacy and frame out the side of their yard adjoined to the neighbors. The result is a rolling line of 6' tall heavy-duty White PVC Fence, that spills down the hill, splits the trees, and frames the property line with a clean backdrop that makes green shrubs pop and neighbors disappear.

170