
Search results for "Tree posts" in Home Design Ideas

 The Cultural Landscape Foundation
Saturday, August 8, 9:00 to 10:30am | Aspen | DBX3 by Sheri Sanzone and Christine Shine of Bluegreen
A modern residential community with a storied past, the Double Bar X Ranch is steeped in the rich history of Colorado’s mining and agrarian roots. Today the site of a contemporary, ranch-inspired community, this rustic landscape was once part of the largest silver-producing mining district in the U.S. It later supported an array of intensive, agricultural activities. From the gentle rise of tilled-rubble walls and the patterning of open meadow, to the remnants of sculpted earthworks, evidence of the site’s prior use abounds. Winding foot trails allow visitors to experience panoramic views of the timbered landscape and structural features reminiscent of the historic ranch, including the large, wooden water trough that serves as a central focal point of the property. The design of the current landscape celebrates this juxtaposition of past and present; it revels in its contemporary context while embracing a historically minded design intent and honoring its latent history through selected materials and textures. The result of this mindful effort is an expression of thoughtful transition from the bygone, ranch of yesterday to a modern-day interpretation of the agrarian homestead.
Photo by Jason Dewey Photography, courtesy Bluegreen


 Metzger Real Estate Group
Example of a mid-sized mid-century modern loft-style terra-cotta tile kitchen design in Orange County with white walls, a corner fireplace and a tv stand
Find the right local pro for your project

 Ellie Lillstrom Photography
Photo: A Darling Felicity Photography © 2015 Houzz
This is an example of a mid-sized southwestern full sun backyard vegetable garden landscape in Seattle with decking for summer.
This is an example of a mid-sized southwestern full sun backyard vegetable garden landscape in Seattle with decking for summer.

 yardscapes Inc.
Competed front entrance photo with a paver circle driveway and mortarted columns that hold the lamp posts.
Design ideas for a huge farmhouse full sun front yard stone driveway in Minneapolis for summer.
Design ideas for a huge farmhouse full sun front yard stone driveway in Minneapolis for summer.

 JMDG Architecture | Planning + Interiors
Giovanni Photography
Inspiration for a huge transitional back porch remodel in Miami
Inspiration for a huge transitional back porch remodel in Miami



Sponsored
Columbus, OH
Free consultation for landscape design!

Peabody Landscape Group
Columbus' Reliable Landscape Design & Contracting


 Buck Robertson Contracting- Design Build Nanaimo
This is our very custom cedar deck all the post and beam work was finished to look like adze material ( a tool used back in the day to shape trees to make for suitable square building material). This project started out for us with forming up the concrete for the hot tub to sit on and the customer was super happy so let me design them this one of a kind deck.

 Gabriela Yariv Landscape Design
Jennifer Cheung
This is an example of a large mediterranean full sun front yard gravel driveway in Los Angeles.
This is an example of a large mediterranean full sun front yard gravel driveway in Los Angeles.


 Seattle Staged to Sell and Design LLC
Travis Peterson
Mid-sized elegant backyard balcony deck photo in Seattle with no cover
Mid-sized elegant backyard balcony deck photo in Seattle with no cover

 Arkin Tilt Architects
© www.edwardcaldwellphoto.com
Mudroom - mid-sized farmhouse mudroom idea in San Francisco
Mudroom - mid-sized farmhouse mudroom idea in San Francisco
Sponsored
Columbus, OH
Free consultation for landscape design!
Peabody Landscape Group
Columbus' Reliable Landscape Design & Contracting

 St. Pierre Construction
William Quarles
Large beach style white two-story concrete fiberboard house exterior photo in Charleston with a hip roof and a metal roof
Large beach style white two-story concrete fiberboard house exterior photo in Charleston with a hip roof and a metal roof

 Opustone
Coral Stone
Large minimalist two-story and backyard stone beige patio kitchen photo in Miami with decking and a roof extension
Large minimalist two-story and backyard stone beige patio kitchen photo in Miami with decking and a roof extension

 Battle Associates, Architects
This project is Lake Winnipesaukee retreat from a longtime Battle Associates Client. The long narrow design was a way of capitalizing on the extensive water view in all directions.
 RénoDéco etc.
Designer Lyne Brunet
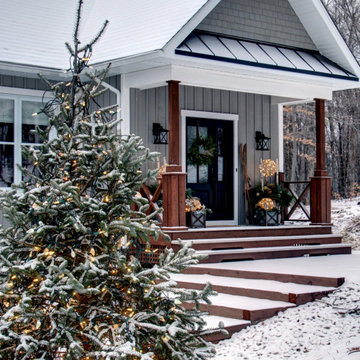
Large farmhouse gray one-story wood and board and batten house exterior photo in Montreal with a butterfly roof, a shingle roof and a black roof
Large farmhouse gray one-story wood and board and batten house exterior photo in Montreal with a butterfly roof, a shingle roof and a black roof



 Harold Leidner Landscape Architects
A complete backyard transformation. Completed in 2013, this Dallas residence started with an empty backyard and was transformed into an inviting and relaxing escape featuring a new, luxury swimming pool with arched opening and rain curtain waterfalls. The project also features a private putting green, fire pit seating area, new travertine steps and terraces along with lush landscaping and trees.

 TCP Custom Outdoor Living
Project highlights include: split brick with decorative craftsman columns, wet stamped concrete and coffered ceiling with oversized beams and T&G recessed ceiling.
Photo Credit: TK Images


128