
Search results for "Tree trunk" in Home Design Ideas

 Windhill+Co.
Over the Merrimack River and Through the Woods
Set back from the road in a picturesque plush green setting flanked by towering 90’ pine trees with seasonal views of the Merrimack River, this 1960’s home was an ideal location to support this amazing kitchen transformation. The privacy, views, peaceful environment and very little traffic provides this family with the lifestyle they’ve grown to love and therefore decided was well worth the investment. Thoughtful space-planning solutions, creative layout and focus on function produced this aesthetically pleasing and sensible design. The homeowners are enjoying their updated, cozy space as if it was there all along.
Photo by Eric Roth


 Elizabeth Reynolds Interiors, LLC
Angie Seckinger

Example of a transitional dark wood floor and brown floor dining room design in Philadelphia with brown walls and no fireplace
Example of a transitional dark wood floor and brown floor dining room design in Philadelphia with brown walls and no fireplace
Find the right local pro for your project
 Green Line Architects
Photo by Brent Moss

Design ideas for a rustic gender-neutral outdoor playset in Denver.
Design ideas for a rustic gender-neutral outdoor playset in Denver.



 Aquascape
Aquascape Inc.
This is an example of a traditional backyard water fountain landscape in Chicago.
This is an example of a traditional backyard water fountain landscape in Chicago.


Sponsored
Columbus, OH
Free consultation for landscape design!

Peabody Landscape Group
Franklin County's Reliable Landscape Design & Contracting
 JPM Landscape
Landscape and design by Jpm Landscape

This is an example of a mid-sized traditional partial sun and rock front yard stone landscaping in San Francisco for spring.
This is an example of a mid-sized traditional partial sun and rock front yard stone landscaping in San Francisco for spring.






 Bradford Custom Homes & Remodeling
Shiplap Fireplace
Example of a mid-sized transitional open concept light wood floor, multicolored floor and vaulted ceiling living room design in Atlanta with white walls, a standard fireplace and a shiplap fireplace
Example of a mid-sized transitional open concept light wood floor, multicolored floor and vaulted ceiling living room design in Atlanta with white walls, a standard fireplace and a shiplap fireplace
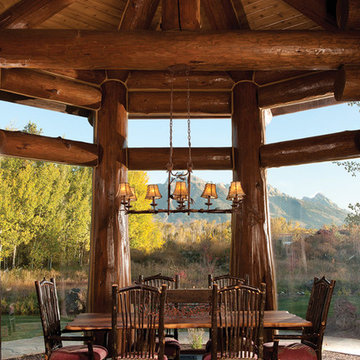
 M.T.N Design

This alcove, encased in glass and breathtaking hand-peeled logs, provides panoramic views for an enjoyable dining experience.
Produced By: PrecisionCraft Log & Timber Homes
Photo Cred: Heidi Long, Longview Studios


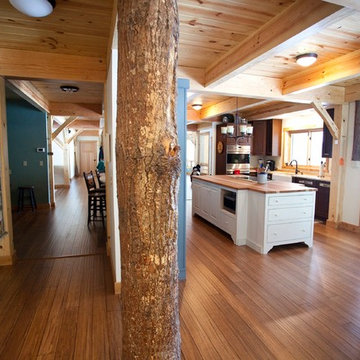
 Bedenbaugh Designs Inc. and The Lynden Gallery
Entry hall from garage has laundry room off to the left, and butler's pantry on the far right, open to the kitchen and breakfast spaces. Photo by Gordon Dimmig



 de Reus Architects
Photography by Petr Myska
Inspiration for a tropical beige two-story glass exterior home remodel in Hawaii
Inspiration for a tropical beige two-story glass exterior home remodel in Hawaii
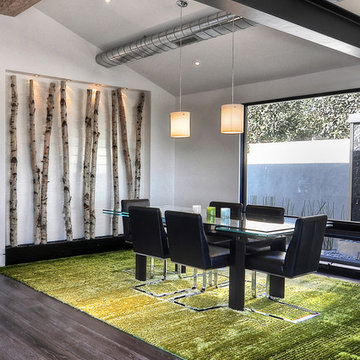



 Robert Edson Swain Architecture and Design
The private property means the owner can enjoy showering outdoors.
Photo: Kyle Kinney
Deck - rustic deck idea in Seattle
Deck - rustic deck idea in Seattle

5