
Search results for "Tree trunks" in Home Design Ideas

 Locati Architects
Roger Wade Studio
Example of a mountain style patio design with a fire pit and a roof extension
Example of a mountain style patio design with a fire pit and a roof extension

 Jake's Drafting Service Inc
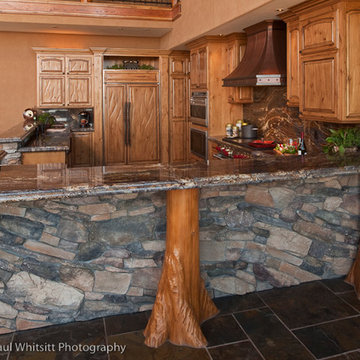
Lower level entry and bar
Example of a mid-sized mountain style galley porcelain tile seated home bar design in Denver with soapstone countertops, multicolored backsplash and stone tile backsplash
Example of a mid-sized mountain style galley porcelain tile seated home bar design in Denver with soapstone countertops, multicolored backsplash and stone tile backsplash


Find the right local pro for your project
 Kristin McCue
Sean Dooley Photography
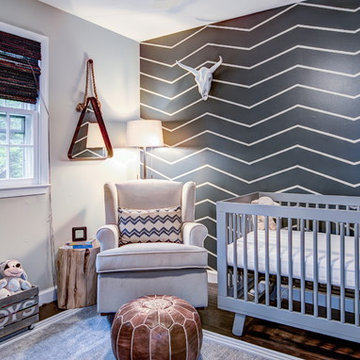
Example of a transitional boy dark wood floor nursery design in Philadelphia with gray walls
Example of a transitional boy dark wood floor nursery design in Philadelphia with gray walls
 Howells Architecture + Design
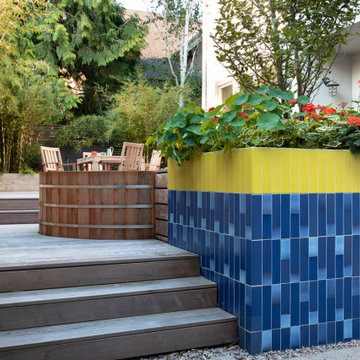
We converted an underused back yard into a modern outdoor living space. A bright tiled planter anchors an otherwise neutral space. The decking is ipe hardwood, the fence is stained cedar, and cast concrete with gravel adds texture at the fire pit. Photos copyright Laurie Black Photography.
 Reclaimed Wood Creations LLC.
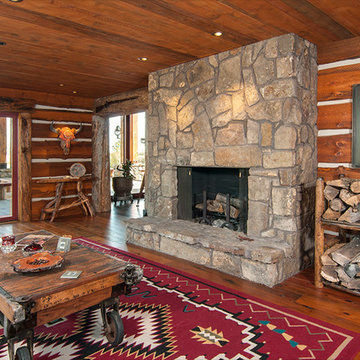
All the wood used in the remodel of this ranch house in South Central Kansas is reclaimed material. Berry Craig, the owner of Reclaimed Wood Creations Inc. searched the country to find the right woods to make this home a reflection of his abilities and a work of art. It started as a 50 year old metal building on a ranch, and was striped down to the red iron structure and completely transformed. It showcases his talent of turning a dream into a reality when it comes to anything wood. Show him a picture of what you would like and he can make it!
 Chelsea Sullivan Design
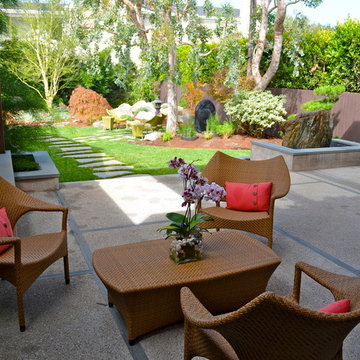
Inspiration for a mid-sized backyard patio fountain remodel in Los Angeles with a roof extension


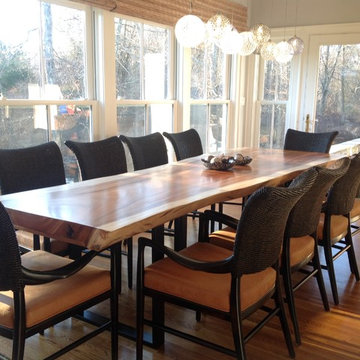
 Donna Moss Interior Design
Kitchen/dining room combo - large traditional dark wood floor and brown floor kitchen/dining room combo idea in Bridgeport with gray walls and no fireplace

 Petrick Architecture
Inspiration for a mid-sized 1960s open concept brown floor family room remodel in Chicago with white walls, no fireplace and no tv
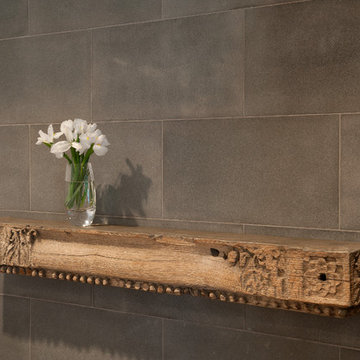
 Julia Wong Designs
Inspiration for a mid-sized transitional open concept medium tone wood floor living room library remodel in Los Angeles with white walls, a standard fireplace, a stone fireplace and a media wall
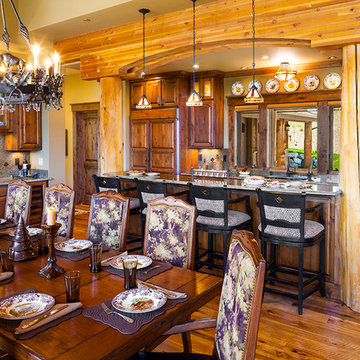
 Wade & Associates Builders Inc
Inspiration for a large rustic medium tone wood floor kitchen/dining room combo remodel with beige walls and no fireplace
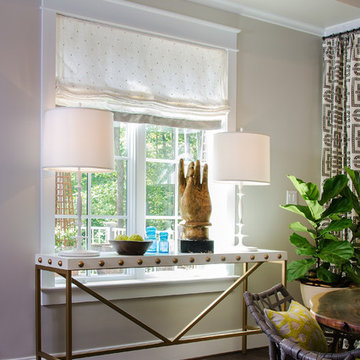
 Angela Elliott Interiors
John Magor Photography
Mid-sized trendy medium tone wood floor and brown floor kitchen/dining room combo photo in Richmond with beige walls and no fireplace
Mid-sized trendy medium tone wood floor and brown floor kitchen/dining room combo photo in Richmond with beige walls and no fireplace
 User
UserDave Burroughs

Example of a large arts and crafts galley medium tone wood floor and brown floor seated home bar design in Atlanta with an undermount sink, shaker cabinets, dark wood cabinets, granite countertops, gray backsplash and subway tile backsplash
Example of a large arts and crafts galley medium tone wood floor and brown floor seated home bar design in Atlanta with an undermount sink, shaker cabinets, dark wood cabinets, granite countertops, gray backsplash and subway tile backsplash

Sponsored
Columbus, OH
Free consultation for landscape design!

Peabody Landscape Group
Franklin County's Reliable Landscape Design & Contracting
 Taylor Burton Company Inc

Inspiration for a large transitional l-shaped medium tone wood floor eat-in kitchen remodel in Birmingham with a farmhouse sink, shaker cabinets, white cabinets, marble countertops, white backsplash, subway tile backsplash, stainless steel appliances and an island
 DHD Architecture and Interior Design
Photography by: Rodolfo Martinez

Inspiration for a scandinavian living room remodel in New York with white walls and a ribbon fireplace
Inspiration for a scandinavian living room remodel in New York with white walls and a ribbon fireplace

 Denman Construction
Gibeon Photography
This is an example of a rustic screened-in side porch design with decking and a roof extension.
This is an example of a rustic screened-in side porch design with decking and a roof extension.

 Antonio Martins Interior Design
Drew Kelly
Kitchen - mid-sized transitional single-wall dark wood floor kitchen idea in San Francisco with an undermount sink, an island, flat-panel cabinets, light wood cabinets, marble countertops, white backsplash, ceramic backsplash and stainless steel appliances
Kitchen - mid-sized transitional single-wall dark wood floor kitchen idea in San Francisco with an undermount sink, an island, flat-panel cabinets, light wood cabinets, marble countertops, white backsplash, ceramic backsplash and stainless steel appliances
Sponsored
Columbus, OH
Free consultation for landscape design!
Peabody Landscape Group
Franklin County's Reliable Landscape Design & Contracting


 SDG Architecture, Inc.
Bernard Andre'
Studio / workshop shed - rustic detached studio / workshop shed idea in San Francisco
Studio / workshop shed - rustic detached studio / workshop shed idea in San Francisco

 Marc-Michaels Interior Design
©Edward Butera / ibi designs / Boca Raton, Florida
Living room - large contemporary open concept porcelain tile living room idea in Miami with gray walls, a ribbon fireplace and a wall-mounted tv
Living room - large contemporary open concept porcelain tile living room idea in Miami with gray walls, a ribbon fireplace and a wall-mounted tv
27