
Search results for "Treehouse" in Home Design Ideas



Find the right local pro for your project

 Faith Blakeney Design Studio
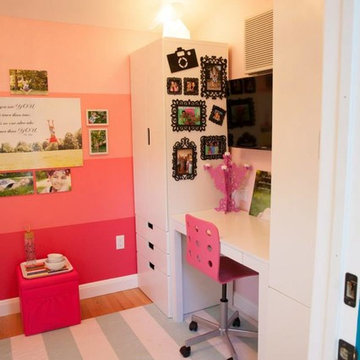
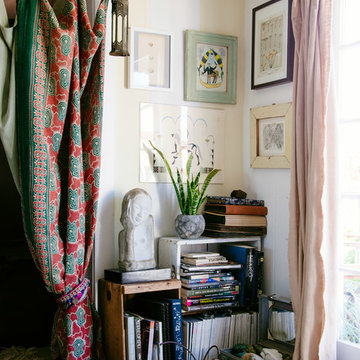
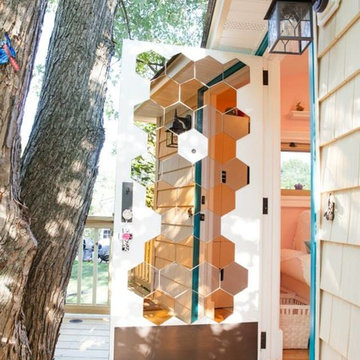
The Treehouse is the home I share with my daughter Miss Noa. It is our sanctuary and our refuge, our playhouse and our house of rest. It is carved out of the roof of a 100 year old craftsman home, so the spaces are all unique, and intimate, which I love. The colors I chose for the space are all slightly weathered as though they spent years in the sun. The vibe is bohemian, with all sorts of collected (Faith) and created (Noa) art. I have a passion for small spaces- they are just fun and playful, so to accentuate the element of play in the space we painted the ceiling with circus tent stripes in muted tones and turned my bedroom into a bedouin tent!
Photographed by Dabito

 Arrodesign & Construction
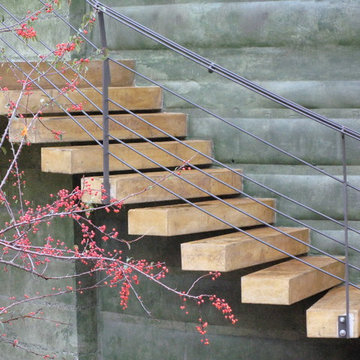
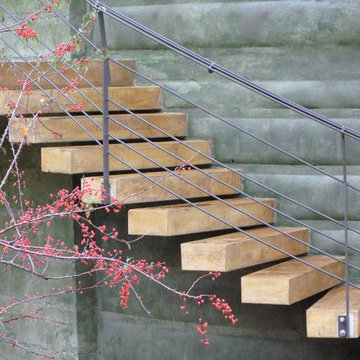
Concrete and metal staircase
Example of a mountain style staircase design in Burlington
Example of a mountain style staircase design in Burlington

 hdanilchik

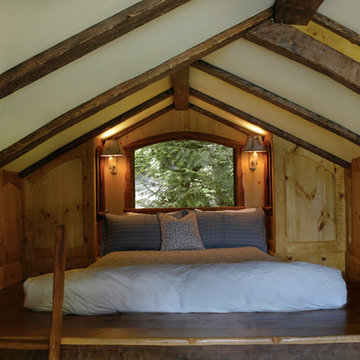
Sleeping Loft: A queen sized bed with an arched opening to the outside. There is no glass behind the wood shutters. There are also little peek-a-boo doors on the side of the bed. Opening the the bedroom up so you can hear the owls and see the moonlight filtering through the tree branches from your bed. The East facing arched window is directly across from the the bed so one has a front row seat for the full moonrise.
 Broadleaf Landscape Architecture
Concrete treehouse stairs
Mid-sized minimalist hillside staircase photo in Burlington
Mid-sized minimalist hillside staircase photo in Burlington

36