
Search results for "Treehouse" in Home Design Ideas


 Ally Whalen Design
Treehouse/design studio for interior designer
Example of a beach style freestanding desk light wood floor home office design in Charlotte with white walls
Example of a beach style freestanding desk light wood floor home office design in Charlotte with white walls

 Racing Green
Urban open concept medium tone wood floor, brown floor and wall paneling living room photo in Los Angeles with gray walls and a wall-mounted tv
Find the right local pro for your project
 Conrado - Home Builders
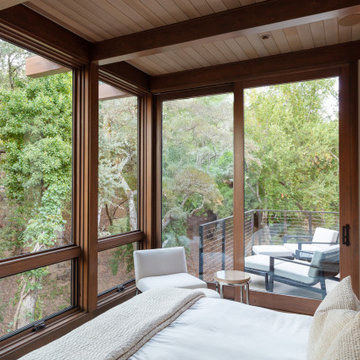
Inspiration for a mid-sized contemporary light wood floor and wood ceiling bedroom remodel in San Francisco

 Faith Blakeney Design Studio
The Treehouse is the home I share with my daughter Miss Noa. It is our sanctuary and our refuge, our playhouse and our house of rest. It is carved out of the roof of a 100 year old craftsman home, so the spaces are all unique, and intimate, which I love. The colors I chose for the space are all slightly weathered as though they spent years in the sun. The vibe is bohemian, with all sorts of collected (Faith) and created (Noa) art. I have a passion for small spaces- they are just fun and playful, so to accentuate the element of play in the space we painted the ceiling with circus tent stripes in muted tones and turned my bedroom into a bedouin tent!
Photographed by Dabito
 Conrado - Home Builders
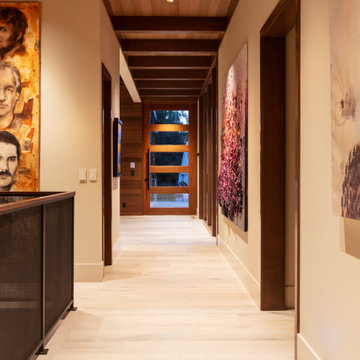
Example of a large trendy light wood floor and wood ceiling hallway design in San Francisco

 Tree Top Builders
Lower view of the treehouse
Large arts and crafts brown two-story wood exterior home photo in Philadelphia with a shed roof
Large arts and crafts brown two-story wood exterior home photo in Philadelphia with a shed roof
 Reynard Architectural Designs
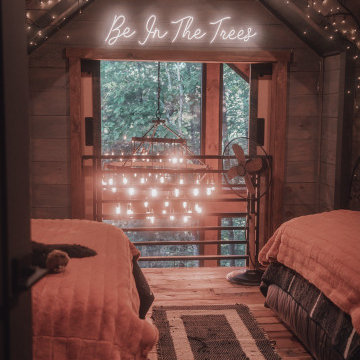
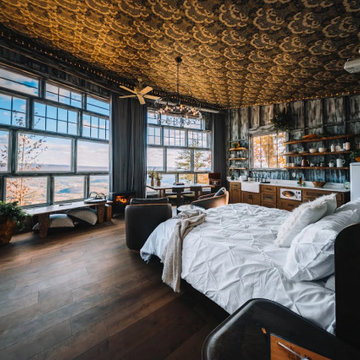
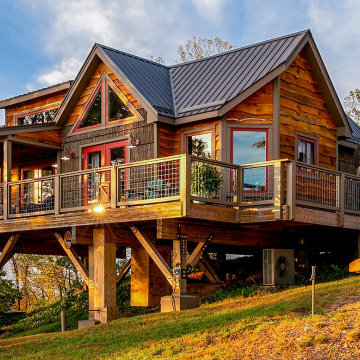
The enchanting loft area at Hidden Lake Lookout features a "Be In The Trees" neon sign and overlooks the main living space, highlighting the playful interior design of this Cherry Log, GA modern rustic treehouse cabin.
Architecture by James Knight
Photo by Kalyn Kight
Reynard Architectural Designs
 Ally Whalen Design
Loft in Treehouse /Design Studio
Inspiration for a coastal bedroom remodel in Charlotte
Inspiration for a coastal bedroom remodel in Charlotte

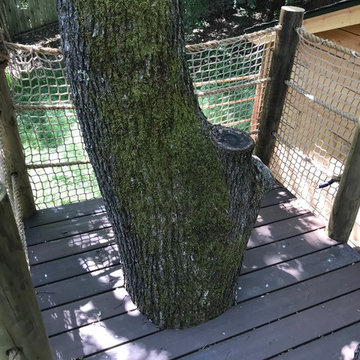
 Tree Top Builders
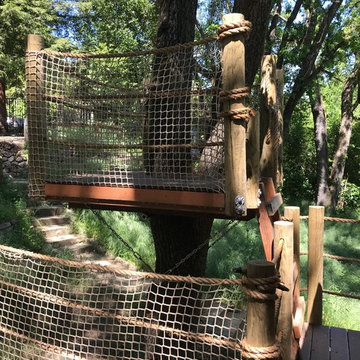
This shed roof treehouse has a full wrap around porch supported by four trees. T1-11 siding and cedar trim, along with net railings and a space for a rope ladder entrance make this a great farm/outdoorsman's treehouse.
 Fernau & Hartman Architects
Photograph © Peter Vanderwarker
Example of a minimalist home design design in San Francisco
Example of a minimalist home design design in San Francisco
 User

UserThe Treehouse serves as an artist’s studio. The natural light filtering through the northern, woodchip wall provides excellent illumination for art production. The space is divided into three platforms that respond to three functions: entrance, art production, and research/reading/contemplation. The structure is positioned at the threshold of a forest and a field. In one direction a horizontal window frames a green pasture, in the other direction vertical windows frame the forest of trees.


 CG&S Design-Build
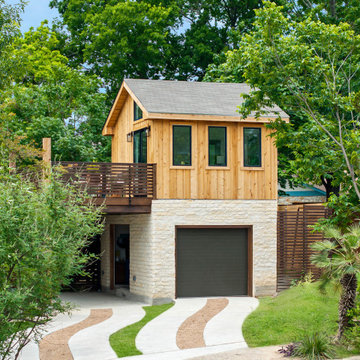
dimmable LED lighting • bio fuel fireplace • ipe • redwood • glulam • cedar to match existing • granite bar • photography by Tre Dunham
Mid-sized trendy backyard deck photo in Austin with a fire pit and a roof extension
Mid-sized trendy backyard deck photo in Austin with a fire pit and a roof extension




 Q Sterry - Inspired Architecture, LLC
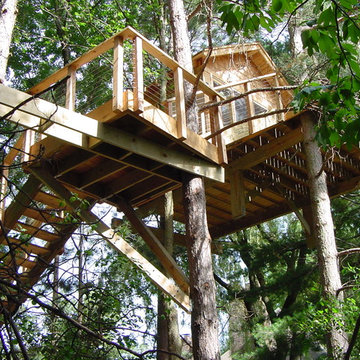
View of the deck where penetrated by living trees. These trees also provide the support for the deck. Framing was provided to accommodate tree diameter growth without negatively impacting deck framing.
38