
Search results for "Treehouse" in Home Design Ideas


 Q Sterry - Inspired Architecture, LLC
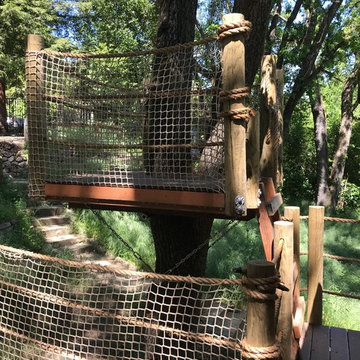
View of the deck where penetrated by living trees. These trees also provide the support for the deck. Framing was provided to accommodate tree diameter growth without negatively impacting deck framing.
Find the right local pro for your project


 Scott Becker | Architect
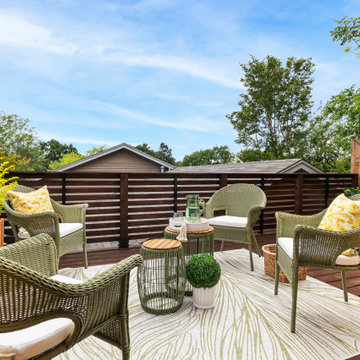
Two entrances: one from grade and parking to the bedroom, another by bridge from the street to the living area.
Scott Becker | Architect
Inspiration for a small modern gray two-story wood exterior home remodel in Seattle
Inspiration for a small modern gray two-story wood exterior home remodel in Seattle

 David D. Quillin Architecture
The home is high on a hillside, so entering it is like entering a treehouse.
Inspiration for a mid-sized rustic concrete floor single front door remodel in San Francisco with beige walls and a red front door
Inspiration for a mid-sized rustic concrete floor single front door remodel in San Francisco with beige walls and a red front door

 Faith Blakeney Design Studio
The Treehouse is the home I share with my daughter Miss Noa. It is our sanctuary and our refuge, our playhouse and our house of rest. It is carved out of the roof of a 100 year old craftsman home, so the spaces are all unique, and intimate, which I love. The colors I chose for the space are all slightly weathered as though they spent years in the sun. The vibe is bohemian, with all sorts of collected (Faith) and created (Noa) art. I have a passion for small spaces- they are just fun and playful, so to accentuate the element of play in the space we painted the ceiling with circus tent stripes in muted tones and turned my bedroom into a bedouin tent!
Photographed by Dabito


 Quinn Craughwell Landscape Architects
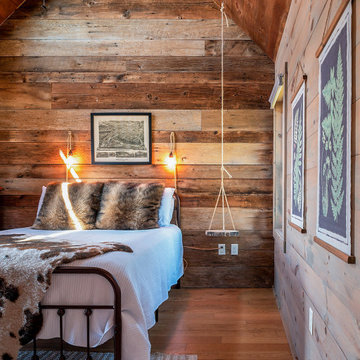
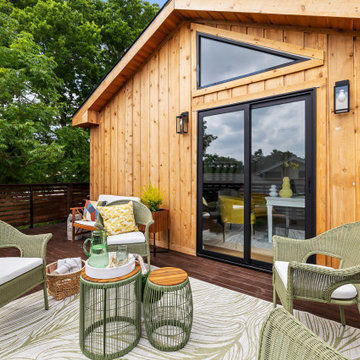
Tucked away in a quiet corner of a small city, a forested valley, which was previously overgrown with invasive plants, has become the home of a remarkable custom treehouse and native woodland garden. The owner wanted to create a small meadow garden as a place of respite from which to enjoy the woodland. This original concept progressively evolved to include pathways through the space, a pond to attract wildlife, an expanded native woodland garden, a firepit, and finally a treehouse with multiple green roofs. Its unique character and custom detailing are the result of the vision of the owner, the contractor, and the landscape architects. Thousands of native plants have been placed to restore the valley, but not without challenges. A large deer herd regularly visits the garden, as well as a flock of turkeys pecking at the seeds and smaller plants. Despite these nibbling visitors, the garden flourishes, and it is truly a peaceful retreat for the owners and a place of great exploration for their grandchildren.


 Broadleaf Landscape Architecture
Concrete treehouse bridge
Design ideas for a mid-sized modern hillside landscaping in Burlington.
Design ideas for a mid-sized modern hillside landscaping in Burlington.

 Brett Marl
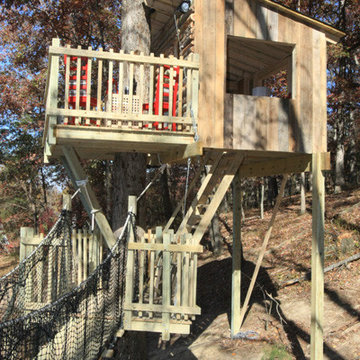
Kids treehouse on Orcas Island WA. All lumber donated by local saw mill.
Example of a small mountain style gender-neutral painted wood floor and blue floor playroom design in Seattle with brown walls
Example of a small mountain style gender-neutral painted wood floor and blue floor playroom design in Seattle with brown walls
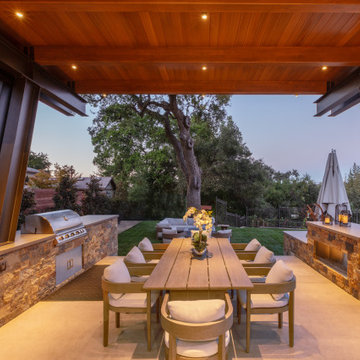
 Conrado - Home Builders
Patio - contemporary side yard stone patio idea in San Francisco with a bbq area and a roof extension
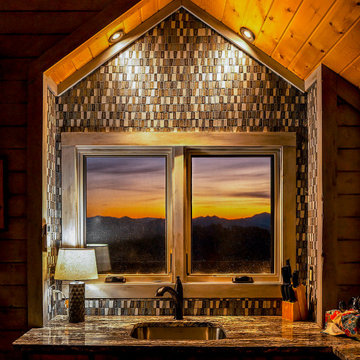
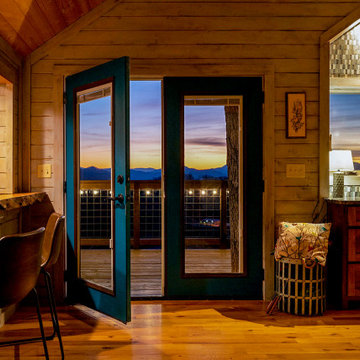
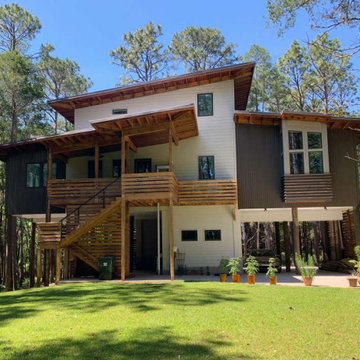


39