
Search results for "Treehouse" in Home Design Ideas



 Treefrog Design
Large transitional open concept medium tone wood floor, brown floor and exposed beam living room photo in Seattle with white walls
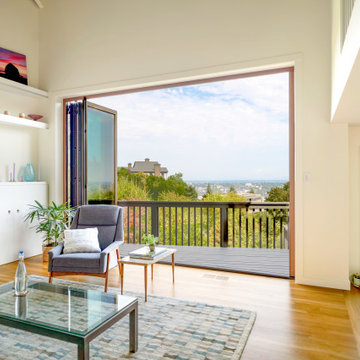
 NanaWall
The great room's 9'-2" high by 13'-1" wide NW Wood 540 folds completely away. The homeowners say sitting here feels like sitting in a luxurious treehouse above the city.
Find the right local pro for your project

 Scott Pease Photography
Architect: Peninsula Architects, Peninsula OH
Location: Hunting Valley, OH
Photographer: Scott Pease
Mountain style wood exterior home photo in Cleveland
Mountain style wood exterior home photo in Cleveland


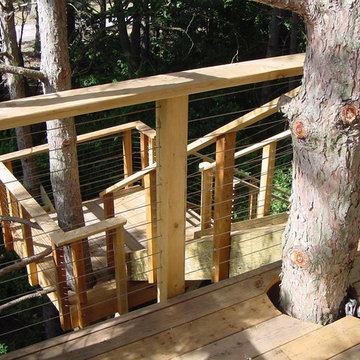



 Brett Marl
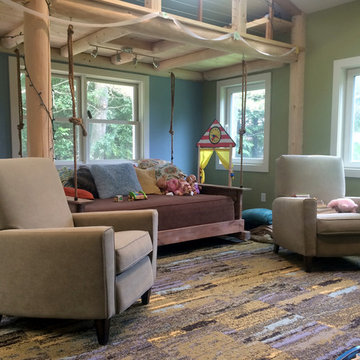
Kids treehouse on Orcas Island WA. All lumber donated by local saw mill.
Small mountain style gender-neutral painted wood floor and blue floor playroom photo in Seattle with brown walls
Small mountain style gender-neutral painted wood floor and blue floor playroom photo in Seattle with brown walls


 Tree Top Builders
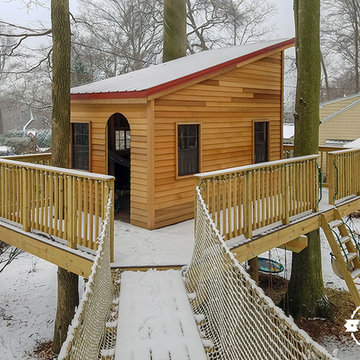
This Modern Treehouse has it all! 14' x 22' deck with a 8' x 14' house with a sloped ceiling rising up to 11 feet. Exterior materials include bamboo decking, cedar bevel lapped siding and brick red metal roof. Take the tube slide down to the ground or cross the rope bridge to the 10' octagonal deck. From the octagonal deck you can ride on your very own 130' zipline!
 Reynard Architectural Designs
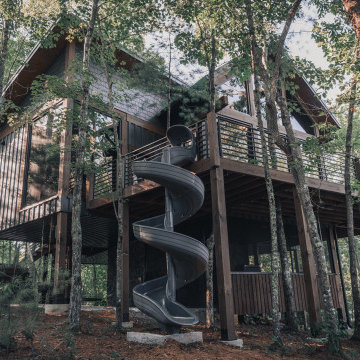
Blending architectural elegance with playful design, this exterior angle highlights the cabin's sturdy stilt foundation and an exciting custom spiral slide. The slide descends from the spacious upper deck directly to the forest floor, completing the ultimate luxury treehouse experience for guests. Architecture by James Knight Photography by Kalyn Kight. Reynard Architectural Designs

 hdanilchik
From the sleeping inglenook looking at the gas fireplace and banquette. Reading loft on the right and the sleeping loft is on the left. Kitchen and bath is located under the sleeping loft.

 McCall Design & Planning
Gabe Border Photography http://www.gabeborder.com/ala/
Bedroom - modern master light wood floor bedroom idea in Boise
Bedroom - modern master light wood floor bedroom idea in Boise

 Fine Treehouse Building
John Lionheart
Inspiration for a mid-sized rustic enclosed carpeted family room remodel in San Francisco with brown walls, no fireplace and no tv
Inspiration for a mid-sized rustic enclosed carpeted family room remodel in San Francisco with brown walls, no fireplace and no tv


 Scott Becker | Architect
Entry & living from the kitchen.
Scott Becker | Architect
Inspiration for a modern living room remodel in Seattle
Inspiration for a modern living room remodel in Seattle

 Morris Builders, Inc
Sunroom Treehouse addition off Master Bedroom
Photo Credit - www.staceyaroberts.com
Example of a large trendy white two-story wood exterior home design in Grand Rapids with a hip roof
Example of a large trendy white two-story wood exterior home design in Grand Rapids with a hip roof
44