
Search results for "Treehouse" in Home Design Ideas

 Arrodesign & Construction
Broadleaf Landscape Architecture designed exterior spaces
Example of a mountain style patio design in Burlington
Example of a mountain style patio design in Burlington


Find the right local pro for your project

 LaTorre Build
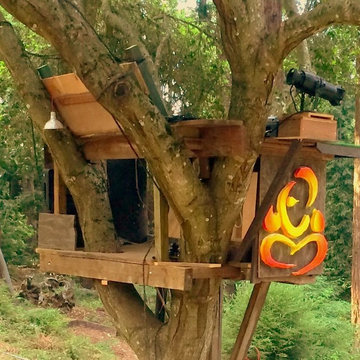

View down the hall towards the front of the treehouse. View of the murphy bed and exterior deck overlooking the creek.
Mid-sized 1960s laminate floor, gray floor and vaulted ceiling hallway photo in Dallas with white walls
Mid-sized 1960s laminate floor, gray floor and vaulted ceiling hallway photo in Dallas with white walls

 STRUKTR Studios Photography
Photo: Marni Epstein-Mervis © 2018 Houzz
Open concept kitchen - industrial l-shaped painted wood floor and black floor open concept kitchen idea in Los Angeles with an undermount sink, recessed-panel cabinets, white cabinets, green backsplash, stainless steel appliances, an island and white countertops
Open concept kitchen - industrial l-shaped painted wood floor and black floor open concept kitchen idea in Los Angeles with an undermount sink, recessed-panel cabinets, white cabinets, green backsplash, stainless steel appliances, an island and white countertops

 Quinn Craughwell Landscape Architects
Tucked away in a quiet corner of a small city, a forested valley, which was previously overgrown with invasive plants, has become the home of a remarkable custom treehouse and native woodland garden. The owner wanted to create a small meadow garden as a place of respite from which to enjoy the woodland. This original concept progressively evolved to include pathways through the space, a pond to attract wildlife, an expanded native woodland garden, a firepit, and finally a treehouse with multiple green roofs. Its unique character and custom detailing are the result of the vision of the owner, the contractor, and the landscape architects. Thousands of native plants have been placed to restore the valley, but not without challenges. A large deer herd regularly visits the garden, as well as a flock of turkeys pecking at the seeds and smaller plants. Despite these nibbling visitors, the garden flourishes, and it is truly a peaceful retreat for the owners and a place of great exploration for their grandchildren.



 Quinn Craughwell Landscape Architects
Tucked away in a quiet corner of a small city, a forested valley, which was previously overgrown with invasive plants, has become the home of a remarkable custom treehouse and native woodland garden. The owner wanted to create a small meadow garden as a place of respite from which to enjoy the woodland. This original concept progressively evolved to include pathways through the space, a pond to attract wildlife, an expanded native woodland garden, a firepit, and finally a treehouse with multiple green roofs. Its unique character and custom detailing are the result of the vision of the owner, the contractor, and the landscape architects. Thousands of native plants have been placed to restore the valley, but not without challenges. A large deer herd regularly visits the garden, as well as a flock of turkeys pecking at the seeds and smaller plants. Despite these nibbling visitors, the garden flourishes, and it is truly a peaceful retreat for the owners and a place of great exploration for their grandchildren.


 Backyard Fun Factory
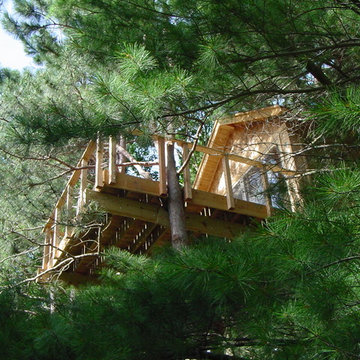
Beautiful tree house with an amazing view!
Photo of a large craftsman shade backyard outdoor playset in Dallas for summer.
Photo of a large craftsman shade backyard outdoor playset in Dallas for summer.

 Treefrog Design

Large transitional open concept medium tone wood floor, brown floor and exposed beam living room photo in Seattle with white walls
 NanaWall
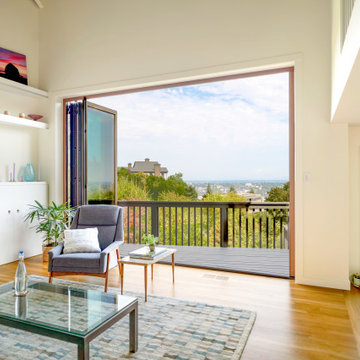
The great room's 9'-2" high by 13'-1" wide NW Wood 540 folds completely away. The homeowners say sitting here feels like sitting in a luxurious treehouse above the city.


43