
Search results for "Trellis licht" in Home Design Ideas


 threshold interiors
Location: Nantucket, MA, USA
This classic Nantucket home had not been renovated in several decades and was in serious need of an update. The vision for this summer home was to be a beautiful, light and peaceful family retreat with the ability to entertain guests and extended family. The focal point of the kitchen is the La Canche Chagny Range in Faience with custom hood to match. We love how the tile backsplash on the Prep Sink wall pulls it all together and picks up on the spectacular colors in the White Princess Quartzite countertops. In a nod to traditional Nantucket Craftsmanship, we used Shiplap Panelling on many of the walls including in the Kitchen and Powder Room. We hope you enjoy the quiet and tranquil mood of these images as much as we loved creating this space. Keep your eye out for additional images as we finish up Phase II of this amazing project!
Photographed by: Jamie Salomon

 VPWdesigns
This was a fun build and a delightful family to work and design with. The ladder is aesthetically pleasing and functional for their space, and also much safer than the previous loft access. The custom welded steel frame and alternating step support system combined with light colored, solid alder wood treads provide an open feel for the tight space.
Find the right local pro for your project
 Sublime Garden Design, LLC
Sublime Garden Design
Inspiration for a mid-sized eclectic screened-in back porch remodel in Seattle with decking
Inspiration for a mid-sized eclectic screened-in back porch remodel in Seattle with decking
 Apartment 46 for the Home

The hanging rattan balls were sprayed a glittering gold metallic and filled with LED string lights for an extra magical effect.
Inspiration for a small tropical courtyard gravel concrete floor home design remodel in San Francisco with a skylight
Inspiration for a small tropical courtyard gravel concrete floor home design remodel in San Francisco with a skylight
 Meridian Estate Greenhouses
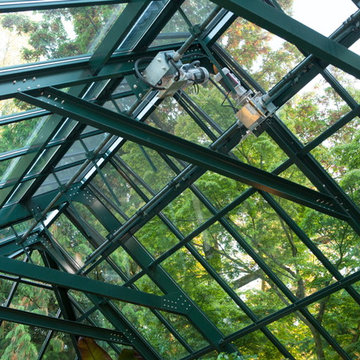
19’ 9” x 50’ 2 ½”
Crafted with a Meridian Superior glazing bar with 2” decorative pressure cap
8.5/12 hip roof slope with 8’6 sidewalls on raised rock foundation
Heavy duty structural truss and purlin channels


 Hammond Design
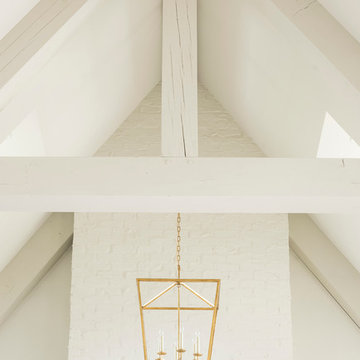
The third floor library light fixture.
Photo: Eric Roth
Example of a mid-sized transitional freestanding desk medium tone wood floor home design design in Boston with white walls and no fireplace
Example of a mid-sized transitional freestanding desk medium tone wood floor home design design in Boston with white walls and no fireplace

 McClellan | Tellone
Patrick Barta
Single front door - contemporary single front door idea in Seattle with a medium wood front door
Single front door - contemporary single front door idea in Seattle with a medium wood front door

 contact7524
This stained glass window was created as part of our signature Aspen Stained Glass line. These windows look beautiful in cottage style or contemporary homes and are a great way for outdoor enthusiasts to celebrate their love of nature. The textured appearance of the glass provides the homeowners with a high level of privacy and comfort.


 Estero Builders, Inc.
Sandprints Photography
Inspiration for a mid-sized contemporary backyard deck remodel in San Luis Obispo with a fire pit and no cover
Inspiration for a mid-sized contemporary backyard deck remodel in San Luis Obispo with a fire pit and no cover


 Greystone Homes LLC
Unique pivot front door with frosted glass.
Front door - large contemporary dark wood floor front door idea with beige walls and a glass front door
Front door - large contemporary dark wood floor front door idea with beige walls and a glass front door
 Somers Stained Glass by Tricia Somers
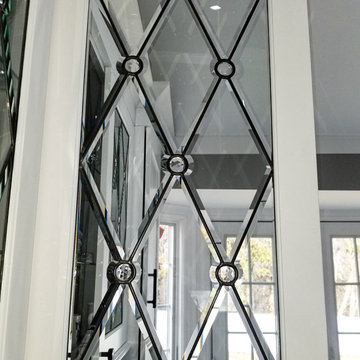
Diamonds, bevels and jewels make for an amazing leaded glass door for our clients kitchen! Beyond Glam is what these leaded glass panels for our clients white kitchen cabinets! #whitekitchens #leadedglass #glam #glamkitchens www.somersstainedglassbytriciasomers.com

 Heritage Construction Companies, LLC.
Example of a huge trendy metal floating open staircase design in Minneapolis


 Steven Allen Designs, LLC
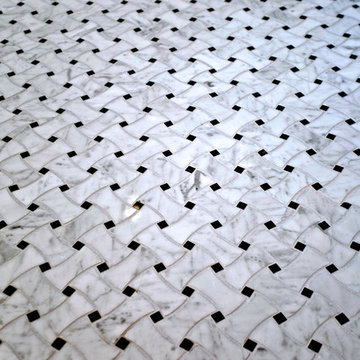
White Subway Tile Shower accented with Chrome Luxart Fixtures, Cantera Marble Basket Weave Flooring and Venatino Solid Surfaces
Example of a mid-sized transitional master white tile and subway tile medium tone wood floor double shower design in Houston with an undermount sink, furniture-like cabinets, black cabinets, marble countertops, a bidet and gray walls
Example of a mid-sized transitional master white tile and subway tile medium tone wood floor double shower design in Houston with an undermount sink, furniture-like cabinets, black cabinets, marble countertops, a bidet and gray walls
 Decks & Patio Covers

LED light is installed in the 4x6 tight knot cedar supports for the custom patio cover. The light can be dimmed by remote control. The clear prism wave acrylic lets the light in and provides protection form UV rays and the rain. I have over ten shades of this acrylic panel. The clear was used on this project as it blended well with the view of the water when seen from the home above.

 Carl Mattison Design
This capiz shell pendant hangs over the reclaimed claw foot tub in the new master bathroom
Example of a classic home design design in Atlanta
Example of a classic home design design in Atlanta
2