
Search results for "Trellis" in Home Design Ideas


Find the right local pro for your project

 Sallie Hill Design, Landscape Architect
Red cedar trellis for climbing clematis against red brick house, Newton, MA - ©2015 Brian Hill
Photo of a large traditional partial sun side yard stone formal garden in Boston.
Photo of a large traditional partial sun side yard stone formal garden in Boston.
 Hammerschmidt Construction, Inc.
Charlie Gibson Photography
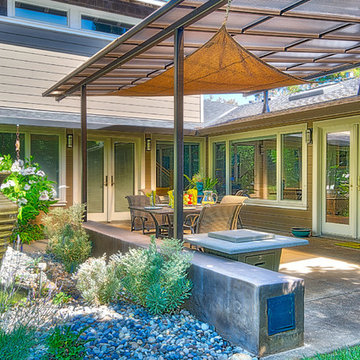
Hammerschmidt Construction designed and constructed Plexiglas removable trellis and bench area.
Home design - transitional home design idea in San Francisco
Home design - transitional home design idea in San Francisco

 Clark & Co Homes
Doug Petersen Photography
Inspiration for a large transitional galley porcelain tile and gray floor dedicated laundry room remodel in Boise with an undermount sink, shaker cabinets, white cabinets, multicolored walls, quartz countertops, a side-by-side washer/dryer and white countertops
Inspiration for a large transitional galley porcelain tile and gray floor dedicated laundry room remodel in Boise with an undermount sink, shaker cabinets, white cabinets, multicolored walls, quartz countertops, a side-by-side washer/dryer and white countertops


 Rikki Snyder
Photo: Rikki Snyder © 2016 Houzz
Deck container garden - large contemporary rooftop rooftop deck container garden idea in New York with a pergola
Deck container garden - large contemporary rooftop rooftop deck container garden idea in New York with a pergola



 Hughes Landscaping
Ground view of deck. Outwardly visible structural elements are wrapped in pVC. Photo Credit: Johnna Harrison
Inspiration for a large timeless backyard second story outdoor kitchen deck remodel in DC Metro with a pergola
Inspiration for a large timeless backyard second story outdoor kitchen deck remodel in DC Metro with a pergola

 Allard Ward Architects
Wiff Harmer
Inspiration for a transitional white brick exterior home remodel in Nashville
Inspiration for a transitional white brick exterior home remodel in Nashville

 Allen Construction
The goal for these clients was to build a new home with a transitional design that was large enough for their children and grandchildren to visit, but small enough to age in place comfortably with a budget they could afford on their retirement income. They wanted an open floor plan, with plenty of wall space for art and strong connections between indoor and outdoor spaces to maintain the original garden feeling of the lot. A unique combination of cultures is reflected in the home – the husband is from Haiti and the wife from Switzerland. The resulting traditional design aesthetic is an eclectic blend of Caribbean and Old World flair.
Jim Barsch Photography



 The Refined Group
Werner Segarra
Patio - southwestern patio idea in Phoenix with no cover and a fireplace
Patio - southwestern patio idea in Phoenix with no cover and a fireplace

 Landwell Design + Build Co.
photography by Joslyn Amato
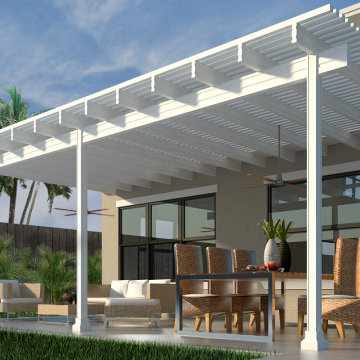
Example of a large minimalist backyard concrete patio kitchen design in San Luis Obispo with a pergola
Example of a large minimalist backyard concrete patio kitchen design in San Luis Obispo with a pergola
 Terraform
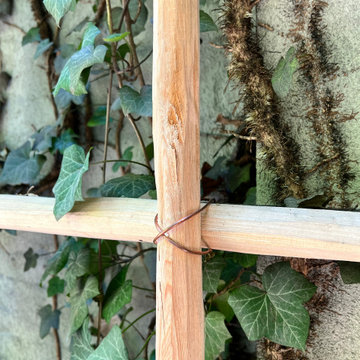
A close up on a bamboo trellis sits on a powder coated aluminum frame.
Inspiration for a modern backyard ground level deck remodel in New York
Inspiration for a modern backyard ground level deck remodel in New York


 GauthierDeLaPlante
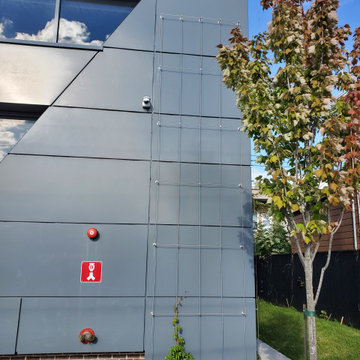
Custom stainless steel cable trellis installed on a modern building facade to support climbing plants while enhancing the architectural aesthetic. Designed with durable 316 stainless steel components for long-term exterior performance in the Quebec climate, combining functionality, minimalism, and clean contemporary lines.
 Janna Makaeva/Cutting Edge Stencils
Project by Janice and Emmanuel
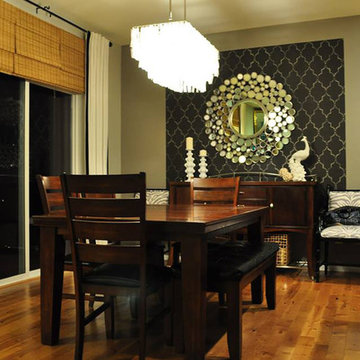
A black and gold stenciled accent wall using the Marrakech Trellis Stencil in a dining room.
Home design - modern medium tone wood floor home design idea in New York
Home design - modern medium tone wood floor home design idea in New York
46