
Search results for "Trellis" in Home Design Ideas
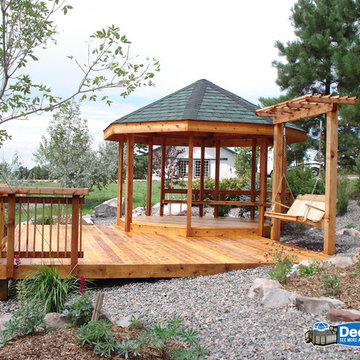
 DeckTec Outdoor Designs
Beautiful custom wood deck with a gazebo roof cover and a T-Top Trellis with a swing.
Example of a classic home design design in Denver
Example of a classic home design design in Denver


 Carolyn Reyes
Photo: Carolyn Reyes © 2015 Houzz
Guesthouse - shabby-chic style detached guesthouse idea in Los Angeles
Guesthouse - shabby-chic style detached guesthouse idea in Los Angeles
Find the right local pro for your project

 Middlefork Luxury Home Builders
This brick and limestone, 6,000-square-foot residence exemplifies understated elegance. Located in the award-wining Blaine School District and within close proximity to the Southport Corridor, this is city living at its finest!
The foyer, with herringbone wood floors, leads to a dramatic, hand-milled oval staircase; an architectural element that allows sunlight to cascade down from skylights and to filter throughout the house. The floor plan has stately-proportioned rooms and includes formal Living and Dining Rooms; an expansive, eat-in, gourmet Kitchen/Great Room; four bedrooms on the second level with three additional bedrooms and a Family Room on the lower level; a Penthouse Playroom leading to a roof-top deck and green roof; and an attached, heated 3-car garage. Additional features include hardwood flooring throughout the main level and upper two floors; sophisticated architectural detailing throughout the house including coffered ceiling details, barrel and groin vaulted ceilings; painted, glazed and wood paneling; laundry rooms on the bedroom level and on the lower level; five fireplaces, including one outdoors; and HD Video, Audio and Surround Sound pre-wire distribution through the house and grounds. The home also features extensively landscaped exterior spaces, designed by Prassas Landscape Studio.
This home went under contract within 90 days during the Great Recession.
Featured in Chicago Magazine: http://goo.gl/Gl8lRm
Jim Yochum


 Western Timber Frame
Full Arch Tiered Roof on a Timber Frame Pergola Kit with power post with GFI plugs and USB plugs to charge a phone, attach a computer, mount a TV, fan, and lights.
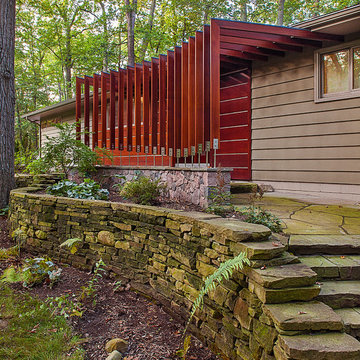


 Country Club Homes
Beach style gray two-story wood exterior home photo in New York with a gambrel roof and a shingle roof


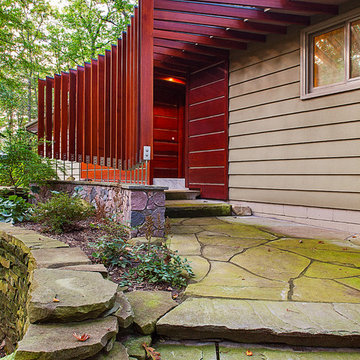

 Mia Rao Design
Urban outdoor patio seating with custom trellis.
Patio vertical garden - mid-sized modern backyard stone patio vertical garden idea in Chicago with no cover
Patio vertical garden - mid-sized modern backyard stone patio vertical garden idea in Chicago with no cover

 Corinthian Fine Homes
Photographer: Chris Bucher
Inspiration for a timeless exterior home remodel in Indianapolis
Inspiration for a timeless exterior home remodel in Indianapolis
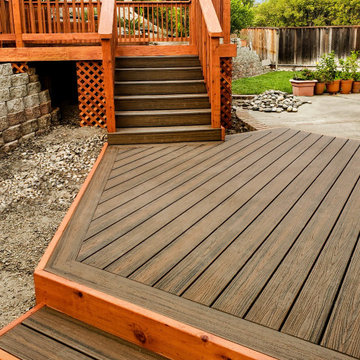


 ecomodern
Ipe benches ready to stain
Patio - mid-sized modern front yard patio idea in San Francisco with a pergola
Patio - mid-sized modern front yard patio idea in San Francisco with a pergola

 Dan Nelson, Designs Northwest Architects
Photography by Lucas Henning.
Inspiration for a craftsman garage remodel in Seattle
Inspiration for a craftsman garage remodel in Seattle
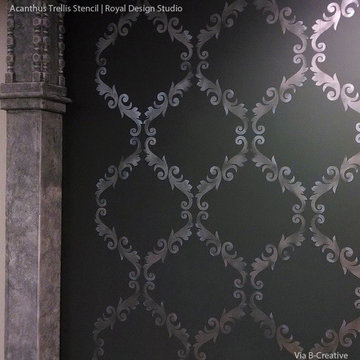
 Royal Design Studio Stencils
B-Creative paints and decorates with the Acanthus Trellis Wall Stencil from Royal Design Studio.
1950s home design photo in San Diego
1950s home design photo in San Diego

 Locati Architects
Rustic Zen Residence by Locati Architects, Interior Design by Cashmere Interior, Photography by Audrey Hall
Mountain style formal and open concept light wood floor and gray floor living room photo with white walls
Mountain style formal and open concept light wood floor and gray floor living room photo with white walls

 Tracery Professional Builders, Inc.
Trellis offers much needed shade and creates an architectural element to enhance the character of the home
Inspiration for a southwestern backyard patio remodel in San Francisco with a pergola
Inspiration for a southwestern backyard patio remodel in San Francisco with a pergola


51