
Search results for "Tremendously" in Home Design Ideas
 John Hanford
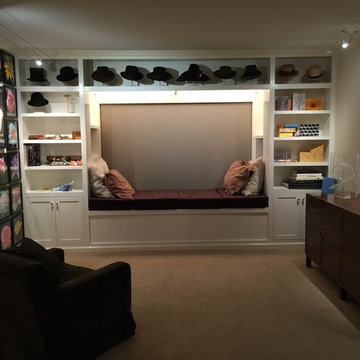
With a small space to work with I was able to get both a tremendous amount of storage and a cozy place to relax and and watch television from. There is loads of storage under the seating and also on sides behind the front shelves. Photo credit John Hanford
 Magic Murals, LLC
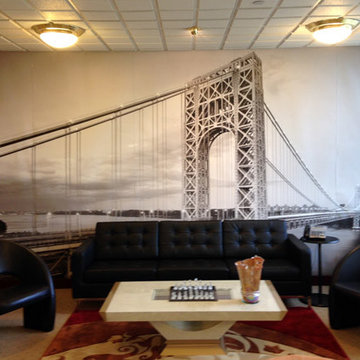
This living and meeting space is as contemporary as it gets.
Architectural images, cityscapes, city skylines, and building details are great ways of adding phenomenal elements to a room which may otherwise be a rather boxy four walls. A mural like the one here, with tremendous depth, really opens up the space.
For a collection of architectural murals, check out: http://www.magicmurals.com/subject/architectural.html
 Handyman Matters of Harrisburg
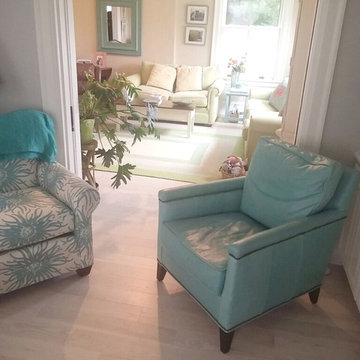
This home had the original pine plank flooring. Our Customer inquired about us refinishing them to a lighter look. We suggested going over the old with new hardwood to avoid the tremendous amount of dust created by sanding and refinishing. They were quite pleased with the end result.
Find the right local pro for your project
 Sustainable Flooring Inc
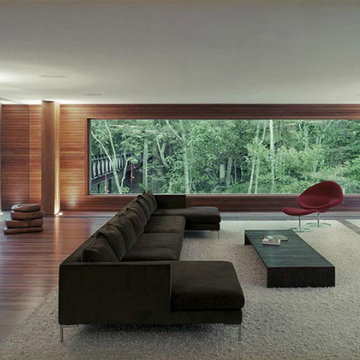
LVCork™ couples cork planks with a layer of real wood over which a vinyl layer is applied providing tremendous surface wear resistance with many of the organic benefits of cork, such as softness, sound absorption, and warmth.
 User
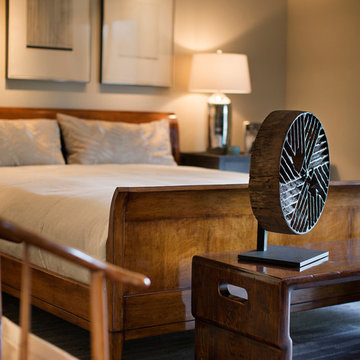
UserMichael Merrill Design Studio refurbished the interior of this two level residence into something at once classic and joyful. Our client has a tremendous sense of humor as well as a great passion for life. We hope you can sense that personality throughout her residence.
Photos © Paul Dyer Photography
 User
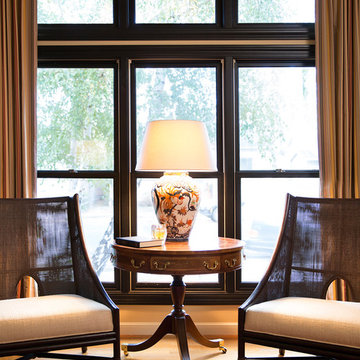
UserMichael Merrill Design Studio refurbished the interior of this two level residence into something at once classic and joyful. Our client has a tremendous sense of humor as well as a great passion for life. We hope you can sense that personality throughout her residence.
Photos © Paul Dyer Photography
 Talmadge Construction, Inc.

The kitchen features tremendous storage space in the stylish white recessed panel cabinets. With two round hanging lamps, track lighting along the open beams, and an open skylight, this room features a wonderful mix of light.
 Bobby K Design
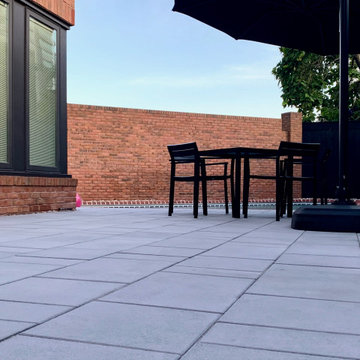
We removed the old aggregate concrete patio and replaced it with a beautiful modern paver which updated the backyard tremendously!
Inspiration for a small modern home design remodel in St Louis
Inspiration for a small modern home design remodel in St Louis
 Archadeck of Southwest GTA Ontario
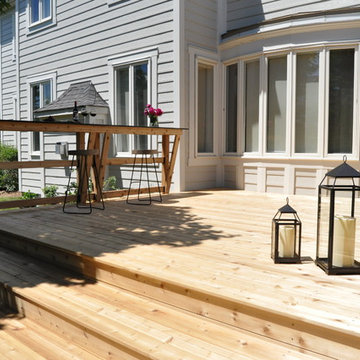
Tale a look at these wide and deep steps. Not only are they functional but they provide loads of additional seating. The cedar will gray out and be a tremendous compliment to the home's siding.
 User
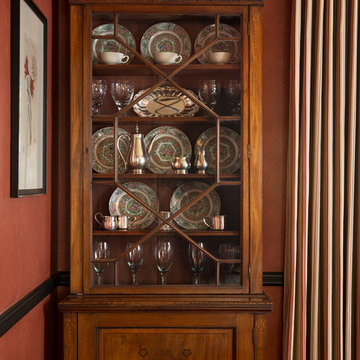
UserMichael Merrill Design Studio refurbished the interior of this two level residence into something at once classic and joyful. Our client has a tremendous sense of humor as well as a great passion for life. We hope you can sense that personality throughout her residence.
Photos © Paul Dyer Photography
 User
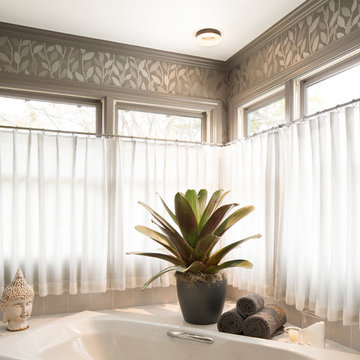
UserMichael Merrill Design Studio refurbished the interior of this two level residence into something at once classic and joyful. Our client has a tremendous sense of humor as well as a great passion for life. We hope you can sense that personality throughout her residence.
Photos © Paul Dyer Photography

 MVR LANDSCAPE | ARCHITECT
THEMES: WOODLAND/ WOODLOT Garden Enhancements. Woodland border areas host a tremendous array of understory plants. To get the most bang for your buck and least maintenance requirement, design must emphasize substantial or predominant amount of small trees and large shrubs, such as ones shown: Bottlebrush Buckeye right, Annabelle Hydrangea left.
 One Week Bath, Inc.

Natural light in this space adds a tremendous soothing ambiance to this bathroom, and the natural light complements the gray and cherry wood colors. The glass door corner shower is luxurious and contemporary with chrome fixtures and horizontal gray tiles.
 Chi Renovation & Design

This elegant master bath was a tremendous update for this Chicago client of ours! They didn't want the bathroom to be too "current" but instead wanted a look that would last a lifetime.
We opted for bright whites and moody grays as the overall color palette, which pairs perfectly with the clean, symmetrical design. A brand new walk-in shower and free-standing tub were installed, complete with luxurious and modern finishes. Storage was also key, as we wanted the client to be able to keep their newly designed bathroom as organized as possible. A shower niche, bathtub shelf, and a custom vanity with tons of storage were the answer!
This easy to maintain master bath feel open and refreshing with a strong balance of classic and contemporary design.
Designed by Chi Renovation & Design who serve Chicago and its surrounding suburbs, with an emphasis on the North Side and North Shore. You'll find their work from the Loop through Lincoln Park, Skokie, Wilmette, and all the way up to Lake Forest.
For more about Chi Renovation & Design, click here: https://www.chirenovation.com/
To learn more about this project, click here: https://www.chirenovation.com/portfolio/chicago-master-bath-remodel/#bath-renovation
 Bella Systems - Custom Closets
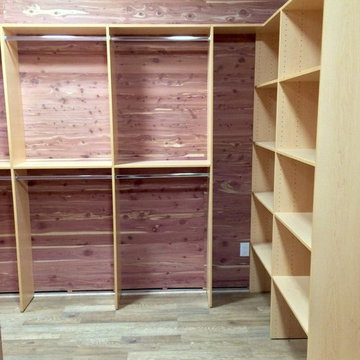
Cedar Closet with plenty of hanging space, both double and single. Adjustable shelving and a tremendous amount of storage space on top of closet units.
Bella Systems
 Handyman Matters of Harrisburg
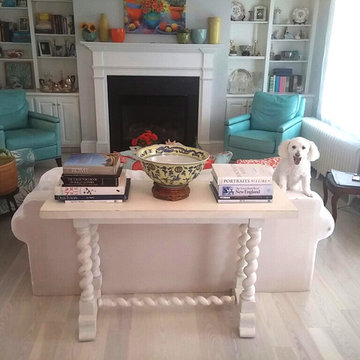
This home had the original pine plank flooring. Our Customer inquired about us refinishing them to a lighter look. We suggested going over the old with new hardwood to avoid the tremendous amount of dust created by sanding and refinishing. They were quite pleased with the end result.
 Westside Remodeling
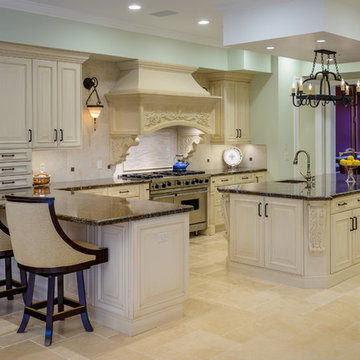
This expansive kitchen remodel in Newbury Park features a mix of detailed fixtures that add to the elegant look of this traditional style. The kitchen also features a tremendous amount of counterspace with the long L-shaped counter paired with the big island in the center of the room. The flooring is travertine, a gorgeous beige natural stone, and the tiles were laid in a versailles pattern to add to the detailed look in this space.
 Lasley Brahaney Architecture + Construction
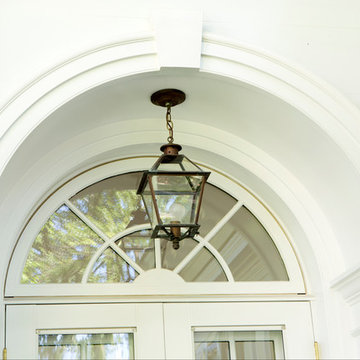
The arched transom window and gorgeous molding adds tremendous character to the doorway.
Huge elegant white three-story wood gable roof photo in New York with a tile roof
Huge elegant white three-story wood gable roof photo in New York with a tile roof
 McDunn ADUs
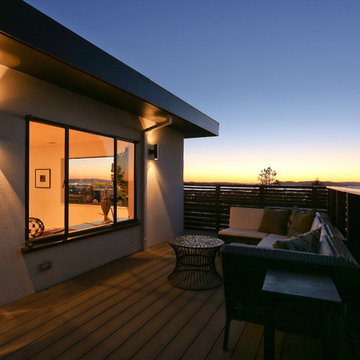
This is the front deck for the upper unit. There was a huge debate about whether to keep it or not, as there is not a tremendous amount of privacy as it sits on the front of the house on the downhill side of a very narrow street. Turns out, the occupants use it all the time.
 Handyman Matters of Harrisburg
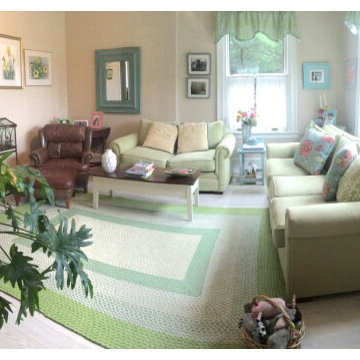
This home had the original pine plank flooring. Our Customer inquired about us refinishing them to a lighter look. We suggested going over the old with new hardwood to avoid the tremendous amount of dust created by sanding and refinishing. They were quite pleased with the end result.
23