
Search results for "Trending" in Home Design Ideas
 KSI Kitchen & Bath
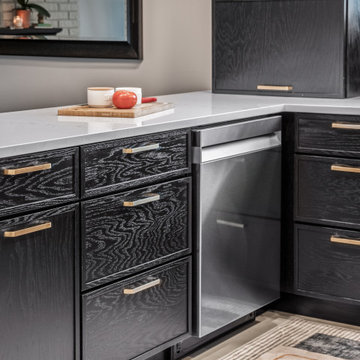
Trends in color and style are taking a dramatic turn in 2024 and we are very excited about it! While white and gray spaces are still popular, dark, moody, and warm designs with textures and pops of color are now taking center stage. A recent project we had the pleasure of designing hits a few of those trends – let’s take a look!
 KSI Kitchen & Bath
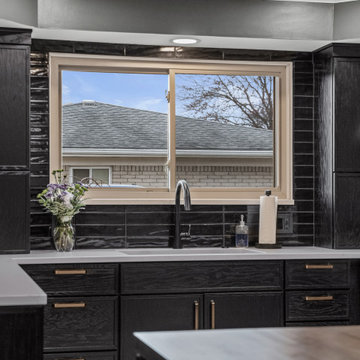
Trends in color and style are taking a dramatic turn in 2024 and we are very excited about it! While white and gray spaces are still popular, dark, moody, and warm designs with textures and pops of color are now taking center stage. A recent project we had the pleasure of designing hits a few of those trends – let’s take a look!
 KSI Kitchen & Bath
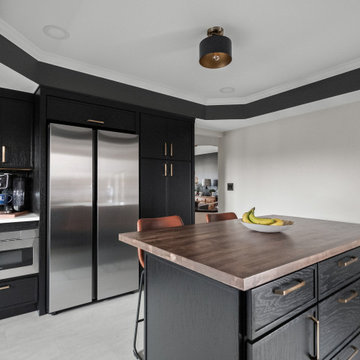
Trends in color and style are taking a dramatic turn in 2024 and we are very excited about it! While white and gray spaces are still popular, dark, moody, and warm designs with textures and pops of color are now taking center stage. A recent project we had the pleasure of designing hits a few of those trends – let’s take a look!
Find the right local pro for your project
 KSI Kitchen & Bath
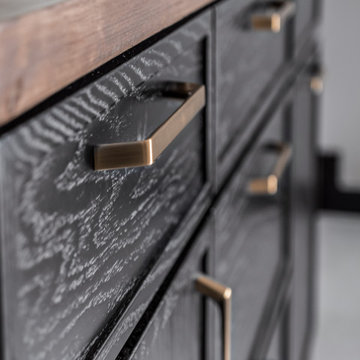
Trends in color and style are taking a dramatic turn in 2024 and we are very excited about it! While white and gray spaces are still popular, dark, moody, and warm designs with textures and pops of color are now taking center stage. A recent project we had the pleasure of designing hits a few of those trends – let’s take a look!

 Jill Cordner Interior Design
Photography by Miha Matei.
Project completed through Homepolish.
Example of a transitional u-shaped medium tone wood floor and brown floor enclosed kitchen design in San Francisco with an undermount sink, shaker cabinets, gray cabinets, marble countertops, white backsplash, subway tile backsplash, stainless steel appliances and a peninsula
Example of a transitional u-shaped medium tone wood floor and brown floor enclosed kitchen design in San Francisco with an undermount sink, shaker cabinets, gray cabinets, marble countertops, white backsplash, subway tile backsplash, stainless steel appliances and a peninsula

 TecHome Builder
In the high tech home, energy
management is as important as any
smart device, and HVAC is a major
component of that. HVAC companies are
following the home management trends
with WiFi, connected thermostats, and
modules that connect equipment from
various manufacturers under a single app.
 Hoedemaker Pfeiffer
Ben Benschneider
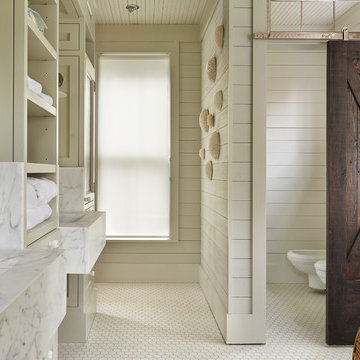
Example of a cottage master bathroom design in Seattle with open cabinets, gray walls and an undermount sink
Example of a cottage master bathroom design in Seattle with open cabinets, gray walls and an undermount sink

 Irving Trend Builders\Trend Security Screens
David Cochrane
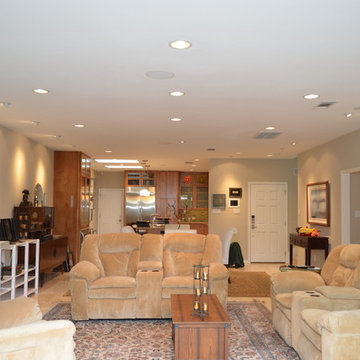
View of all the recessed lighting we added on the first floor. The lights pointing towards the walls are art lights. To accommodate the new lighting, we had to add and extra 200 amp electrical panel.

 Dura Supreme Cabinetry
This modern farmhouse kitchen features a beautiful combination of Navy Blue painted and gray stained Hickory cabinets that’s sure to be an eye-catcher. The elegant “Morel” stain blends and harmonizes the natural Hickory wood grain while emphasizing the grain with a subtle gray tone that beautifully coordinated with the cool, deep blue paint.
The “Gale Force” SW 7605 blue paint from Sherwin-Williams is a stunning deep blue paint color that is sophisticated, fun, and creative. It’s a stunning statement-making color that’s sure to be a classic for years to come and represents the latest in color trends. It’s no surprise this beautiful navy blue has been a part of Dura Supreme’s Curated Color Collection for several years, making the top 6 colors for 2017 through 2020.
Beyond the beautiful exterior, there is so much well-thought-out storage and function behind each and every cabinet door. The two beautiful blue countertop towers that frame the modern wood hood and cooktop are two intricately designed larder cabinets built to meet the homeowner’s exact needs.
The larder cabinet on the left is designed as a beverage center with apothecary drawers designed for housing beverage stir sticks, sugar packets, creamers, and other misc. coffee and home bar supplies. A wine glass rack and shelves provides optimal storage for a full collection of glassware while a power supply in the back helps power coffee & espresso (machines, blenders, grinders and other small appliances that could be used for daily beverage creations. The roll-out shelf makes it easier to fill clean and operate each appliance while also making it easy to put away. Pocket doors tuck out of the way and into the cabinet so you can easily leave open for your household or guests to access, but easily shut the cabinet doors and conceal when you’re ready to tidy up.
Beneath the beverage center larder is a drawer designed with 2 layers of multi-tasking storage for utensils and additional beverage supplies storage with space for tea packets, and a full drawer of K-Cup storage. The cabinet below uses powered roll-out shelves to create the perfect breakfast center with power for a toaster and divided storage to organize all the daily fixings and pantry items the household needs for their morning routine.
On the right, the second larder is the ultimate hub and center for the homeowner’s baking tasks. A wide roll-out shelf helps store heavy small appliances like a KitchenAid Mixer while making them easy to use, clean, and put away. Shelves and a set of apothecary drawers help house an assortment of baking tools, ingredients, mixing bowls and cookbooks. Beneath the counter a drawer and a set of roll-out shelves in various heights provides more easy access storage for pantry items, misc. baking accessories, rolling pins, mixing bowls, and more.
The kitchen island provides a large worktop, seating for 3-4 guests, and even more storage! The back of the island includes an appliance lift cabinet used for a sewing machine for the homeowner’s beloved hobby, a deep drawer built for organizing a full collection of dishware, a waste recycling bin, and more!
All and all this kitchen is as functional as it is beautiful!
Request a FREE Dura Supreme Brochure Packet:
http://www.durasupreme.com/request-brochure

 Architectural Tile & Stone
Design Studio2010
Inspiration for a large timeless u-shaped brown floor dedicated laundry room remodel in Austin with an undermount sink, raised-panel cabinets, blue cabinets, white walls, a side-by-side washer/dryer and black countertops
Inspiration for a large timeless u-shaped brown floor dedicated laundry room remodel in Austin with an undermount sink, raised-panel cabinets, blue cabinets, white walls, a side-by-side washer/dryer and black countertops
 Valentini Kids Furniture Brooklyn NY
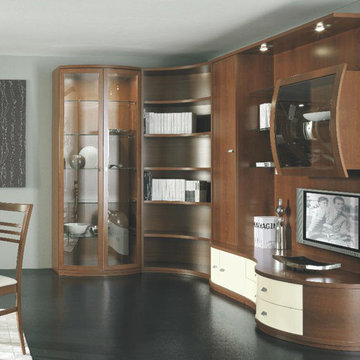
Modern Italian Wall Unit Trend 234 by Artigian Mobili
Made in Italy
Trend by ArtigianMobili is a new Italian collection of modular wall units and entertainment centers for your modern home. The Trend wall unit line features unique design that is singled out with the irregular wavy shape of some units that add special look to the composition and whole living room. Trend is also a modular wall unit line that has a variety of different units available in several sizes, allowing you customize any composition according available space and functional requirements. The structure of the units is available in Cherry finish only, while the front finish opportunities are almost limitless. The fronts doors are available in a Cherry finish as well as several Matt Lacquers, or even, in your custom RAL COLOR, either gloss or matt. Feel free to select from our "as shown" wall unit compositions or build the wall unit of your dreams from sketch!
Contact our Office regarding customization of this wall unit - we are always ready to help!
MATERIAL/CONSTRUCTION:
Structure is made of 18 mm (0.7") thick wooden particles melamine panels
Sides, shelves, tops and bases - 30 mm (1.2") thick wooden particles melamine panels
The lacquered structures and fronts are made of REAL LACQUERING, which is non toxic and non allergic product
Glass doors are made of Clear Tempered glass framed in cherry finished MDF
Curved glass doors feature Solid Wood Frames
Slow motion & soft closing hardware
Lights (if any) CE marked and comply with the directives 93/68/EEC and 92/31/EEC
The starting price is for the Wall Unit Composition Trend 234 as shown in the main picture in Cherry Finish / Ivory Matt Lacquer.
Dimensions:
Wall Unit: W(73" x 121.7") x D16"/21.3"/34" x H87.4"
TV Space: W53" x H27"

 Board & Vellum
The Family Room has very tall ceilings so white wainscoting was used to visually lower the height of the room when seated around the new gas fireplace. Clean white display accents provide contrast without too much visual clutter. John Wilbanks Photography

 Ike Kligerman Barkley
Example of a mid-sized beach style gender-neutral playroom design in Boston with white walls

 Homes of Distinction, Inc.
Example of a large trendy master dark wood floor and brown floor bedroom design with white walls and no fireplace
 Housing Trends, Inc.
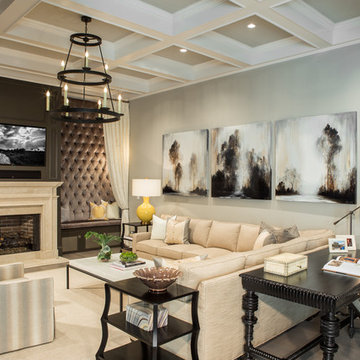
Family room - large traditional medium tone wood floor and brown floor family room idea in Atlanta with gray walls, a standard fireplace, a wall-mounted tv and a stone fireplace
 Direct Kitchens
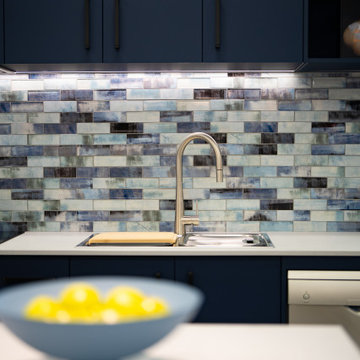
Trending blue kitchens are making a bold statement in modern design, offering a fresh, calming, and sophisticated aesthetic. Darker blues lend a dramatic, elegant touch, often paired with stainless steel, brass or gold hardware for a luxurious finish.

 JMDG Architecture | Planning + Interiors
 Interior design by SOCO Interiors. Photography by Giovanni. Built by Stock Development.
Example of a classic gray tile double shower design in Miami
Example of a classic gray tile double shower design in Miami
 Canadian Home Trends Magazine
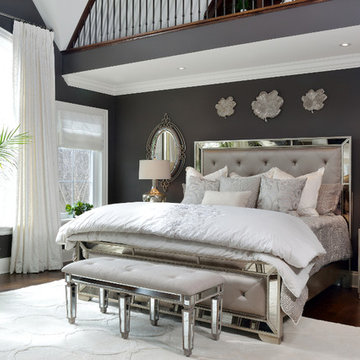
As Seen In Canadian Home Trends Magazine Summer 2014, Space Designed by Sandra Nash, Photography by Larry Arnal
Transitional bedroom photo in Toronto
Transitional bedroom photo in Toronto

35