
Search results for "Trending" in Home Design Ideas
 Claudette Bonville Associates, Inc.
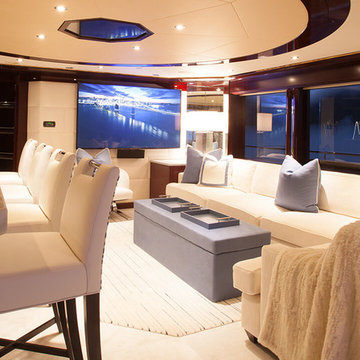
Casual elegance in the Skylounge aboard M/Y Trending. #claudettebonvilleassociatesinterior
Living room - transitional marble floor living room idea in Miami with a bar, white walls and a wall-mounted tv
Living room - transitional marble floor living room idea in Miami with a bar, white walls and a wall-mounted tv

 Hampton Rowe
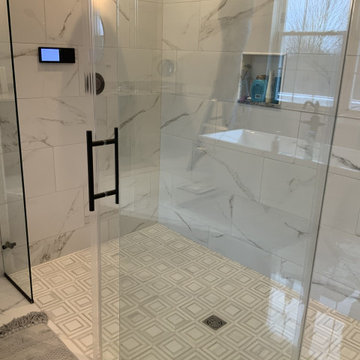
Example of a minimalist white tile and porcelain tile brown floor corner shower design in Toronto with gray walls, an undermount sink and quartzite countertops
Find the right local pro for your project
 Arley Wholesale, Inc.
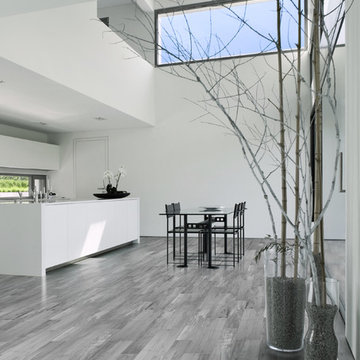
Arley Wholesale: Happy House
Reference Number: HJ5192
Dining room - modern dining room idea
Dining room - modern dining room idea
 Ball Homes
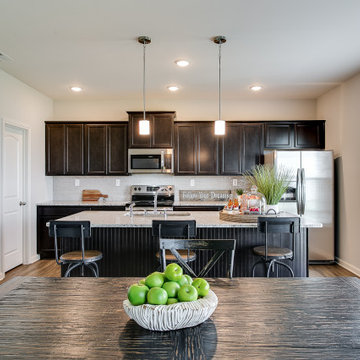
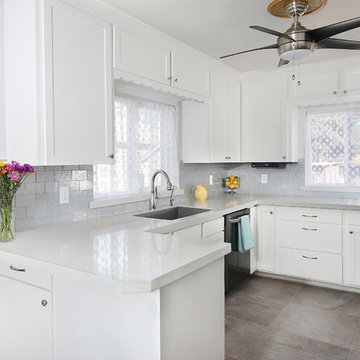
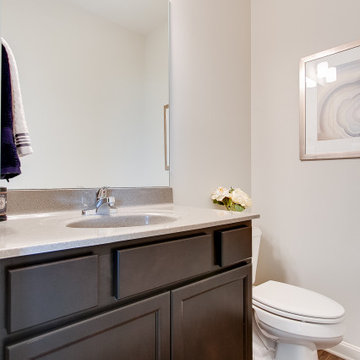
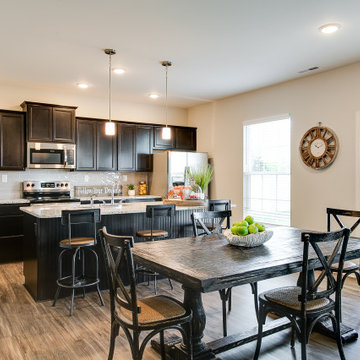
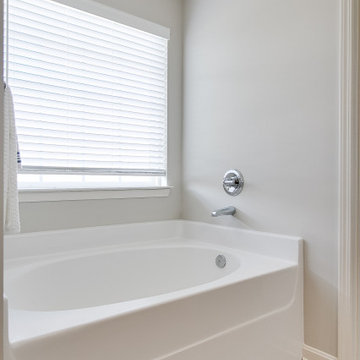
The Haywood Park, part of the Trend Collection by Ball Homes, is two story plan with a versatile flex/dining room off the entry and an open kitchen and family room at the rear of the home. The island kitchen offers both a breakfast area and countertop dining, and a large walk-in pantry. Upstairs are the master suite, three bedrooms and a hall bath. The fourth bedroom can also be configured as a loft option. The primary bedroom suite includes a bedroom with vaulted ceiling, large closet, and spacious bath with tub/shower, window, and linen storage. An upgrade bath offers a garden tub, separate shower, and picture window.

 Ball Homes
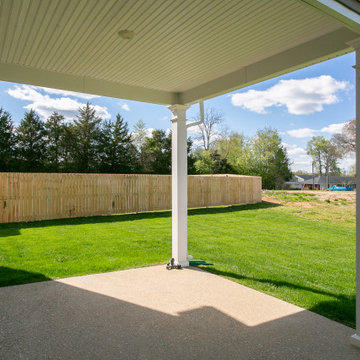
The Haywood Park, part of the Trend Collection by Ball Homes, is two story plan with a versatile flex/dining room off the entry and an open kitchen and family room at the rear of the home. The island kitchen offers both a breakfast area and countertop dining, and a large walk-in pantry. Upstairs are the master suite, three bedrooms and a hall bath. The fourth bedroom can also be configured as a loft option. The primary bedroom suite includes a bedroom with vaulted ceiling, large closet, and spacious bath with tub/shower, window, and linen storage. An upgrade bath offers a garden tub, separate shower, and picture window.
 Ball Homes
The Haywood Park, part of the Trend Collection by Ball Homes, is two story plan with a versatile flex/dining room off the entry and an open kitchen and family room at the rear of the home. The island kitchen offers both a breakfast area and countertop dining, and a large walk-in pantry. Upstairs are the master suite, three bedrooms and a hall bath. The fourth bedroom can also be configured as a loft option. The primary bedroom suite includes a bedroom with vaulted ceiling, large closet, and spacious bath with tub/shower, window, and linen storage. An upgrade bath offers a garden tub, separate shower, and picture window.
 Ball Homes
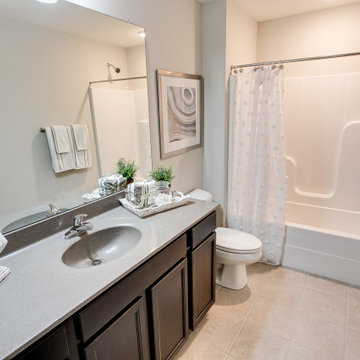
The Haywood Park, part of the Trend Collection by Ball Homes, is two story plan with a versatile flex/dining room off the entry and an open kitchen and family room at the rear of the home. The island kitchen offers both a breakfast area and countertop dining, and a large walk-in pantry. Upstairs are the master suite, three bedrooms and a hall bath. The fourth bedroom can also be configured as a loft option. The primary bedroom suite includes a bedroom with vaulted ceiling, large closet, and spacious bath with tub/shower, window, and linen storage. An upgrade bath offers a garden tub, separate shower, and picture window.
 All About Blinds & Shutters
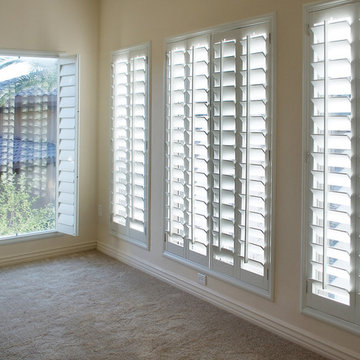
2015 has brought with it a variety of new window treatment trends and All About Blinds is ready to help. http://blog.allaboutblinds.net/top-window-treatment-trends-of-2015

 Pruett & Co.
Mid-sized transitional l-shaped medium tone wood floor and beige floor eat-in kitchen photo in Denver with an undermount sink, shaker cabinets, blue cabinets, quartzite countertops, white backsplash, ceramic backsplash, paneled appliances, an island and white countertops
 Ball Homes
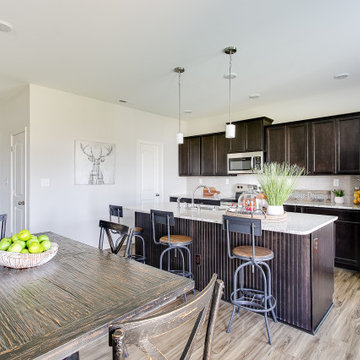
The Haywood Park, part of the Trend Collection by Ball Homes, is two story plan with a versatile flex/dining room off the entry and an open kitchen and family room at the rear of the home. The island kitchen offers both a breakfast area and countertop dining, and a large walk-in pantry. Upstairs are the master suite, three bedrooms and a hall bath. The fourth bedroom can also be configured as a loft option. The primary bedroom suite includes a bedroom with vaulted ceiling, large closet, and spacious bath with tub/shower, window, and linen storage. An upgrade bath offers a garden tub, separate shower, and picture window.

 Ball Homes
The Haywood Park, part of the Trend Collection by Ball Homes, is two story plan with a versatile flex/dining room off the entry and an open kitchen and family room at the rear of the home. The island kitchen offers both a breakfast area and countertop dining, and a large walk-in pantry. Upstairs are the master suite, three bedrooms and a hall bath. The fourth bedroom can also be configured as a loft option. The primary bedroom suite includes a bedroom with vaulted ceiling, large closet, and spacious bath with tub/shower, window, and linen storage. An upgrade bath offers a garden tub, separate shower, and picture window.
 Ball Homes
The Haywood Park, part of the Trend Collection by Ball Homes, is two story plan with a versatile flex/dining room off the entry and an open kitchen and family room at the rear of the home. The island kitchen offers both a breakfast area and countertop dining, and a large walk-in pantry. Upstairs are the master suite, three bedrooms and a hall bath. The fourth bedroom can also be configured as a loft option. The primary bedroom suite includes a bedroom with vaulted ceiling, large closet, and spacious bath with tub/shower, window, and linen storage. An upgrade bath offers a garden tub, separate shower, and picture window.
 Ball Homes
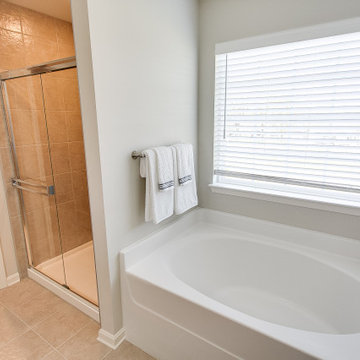
The Haywood Park, part of the Trend Collection by Ball Homes, is two story plan with a versatile flex/dining room off the entry and an open kitchen and family room at the rear of the home. The island kitchen offers both a breakfast area and countertop dining, and a large walk-in pantry. Upstairs are the master suite, three bedrooms and a hall bath. The fourth bedroom can also be configured as a loft option. The primary bedroom suite includes a bedroom with vaulted ceiling, large closet, and spacious bath with tub/shower, window, and linen storage. An upgrade bath offers a garden tub, separate shower, and picture window.

42