
Search results for "Trending" in Home Design Ideas

 DeBaker Design Group, Ltd.
Large Mud Room with lots of storage and hand-washing station!
Inspiration for a large cottage brick floor and red floor mudroom remodel in Chicago with white walls and a medium wood front door
Inspiration for a large cottage brick floor and red floor mudroom remodel in Chicago with white walls and a medium wood front door
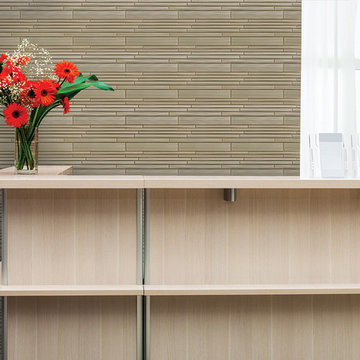
 The Masonry Center, Inc.
Entourage - Silk Strands by American Olean
Charmeuse, random interlocking random mosaic
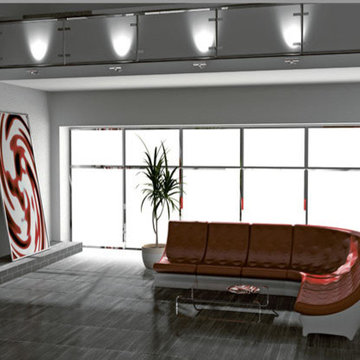
Inspiration for a contemporary living room remodel in Boise with beige walls
Inspiration for a contemporary living room remodel in Boise with beige walls

Find the right local pro for your project

 Village Home Stores

Black and White painted cabinetry paired with White Quartz and gold accents. A Black Stainless Steel appliance package completes the look in this remodeled Coal Valley, IL kitchen.
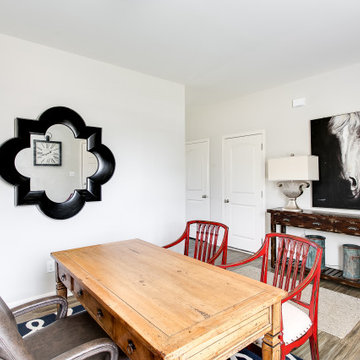
 Ball Homes
The Haywood Park, part of the Trend Collection by Ball Homes, is two story plan with a versatile flex/dining room off the entry and an open kitchen and family room at the rear of the home. The island kitchen offers both a breakfast area and countertop dining, and a large walk-in pantry. Upstairs are the master suite, three bedrooms and a hall bath. The fourth bedroom can also be configured as a loft option. The primary bedroom suite includes a bedroom with vaulted ceiling, large closet, and spacious bath with tub/shower, window, and linen storage. An upgrade bath offers a garden tub, separate shower, and picture window.
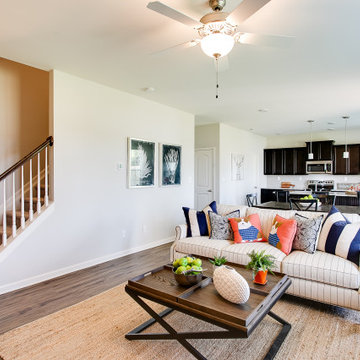 Ball Homes
The Haywood Park, part of the Trend Collection by Ball Homes, is two story plan with a versatile flex/dining room off the entry and an open kitchen and family room at the rear of the home. The island kitchen offers both a breakfast area and countertop dining, and a large walk-in pantry. Upstairs are the master suite, three bedrooms and a hall bath. The fourth bedroom can also be configured as a loft option. The primary bedroom suite includes a bedroom with vaulted ceiling, large closet, and spacious bath with tub/shower, window, and linen storage. An upgrade bath offers a garden tub, separate shower, and picture window.
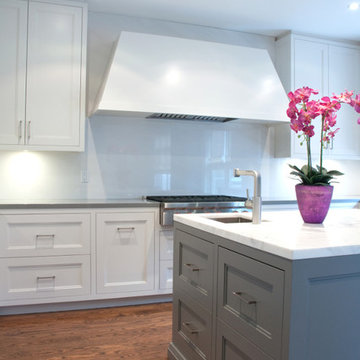
 Canadian Home Trends Magazine
Space Designed by Bloomsbury Kitchens and Fine Cabinetry, As Seen In Canadian Home Trends Colour & Trends 2015
Transitional kitchen photo in Toronto
Transitional kitchen photo in Toronto

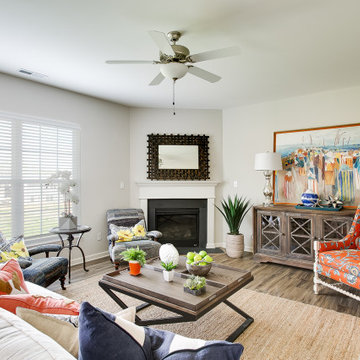 Ball Homes
The Haywood Park, part of the Trend Collection by Ball Homes, is two story plan with a versatile flex/dining room off the entry and an open kitchen and family room at the rear of the home. The island kitchen offers both a breakfast area and countertop dining, and a large walk-in pantry. Upstairs are the master suite, three bedrooms and a hall bath. The fourth bedroom can also be configured as a loft option. The primary bedroom suite includes a bedroom with vaulted ceiling, large closet, and spacious bath with tub/shower, window, and linen storage. An upgrade bath offers a garden tub, separate shower, and picture window.

 Streamline Development
Huge minimalist master porcelain tile and beige floor alcove shower photo in San Diego with an integrated sink, flat-panel cabinets, dark wood cabinets, white walls, concrete countertops, a hinged shower door and gray countertops
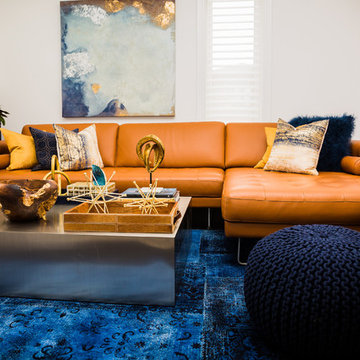


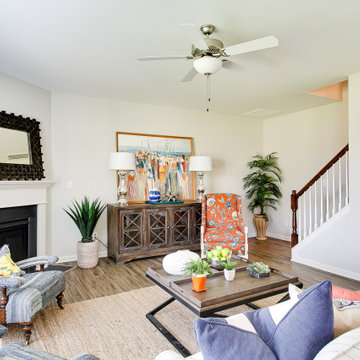 Ball Homes
The Haywood Park, part of the Trend Collection by Ball Homes, is two story plan with a versatile flex/dining room off the entry and an open kitchen and family room at the rear of the home. The island kitchen offers both a breakfast area and countertop dining, and a large walk-in pantry. Upstairs are the master suite, three bedrooms and a hall bath. The fourth bedroom can also be configured as a loft option. The primary bedroom suite includes a bedroom with vaulted ceiling, large closet, and spacious bath with tub/shower, window, and linen storage. An upgrade bath offers a garden tub, separate shower, and picture window.

 Weaver Design Group
Living Room -- Light neutral tone upholstered sofa and club chairs seamlessly merge with marble finished fireplace and white painted wall. Unique shaped console table behind sofa divides the space.
 Canadian Home Trends Magazine
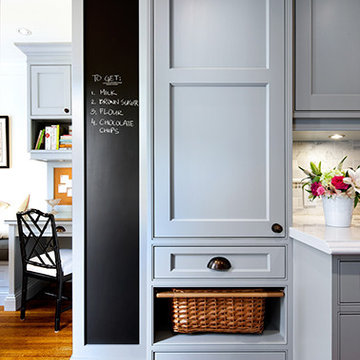
Design by Jane Lockhart, As Seen In Canadian Home Trends Magazine Colour & Trends 2015 (January). Photography by Brandon Barre.
Kitchen - traditional kitchen idea in Toronto
Kitchen - traditional kitchen idea in Toronto
 Ball Homes
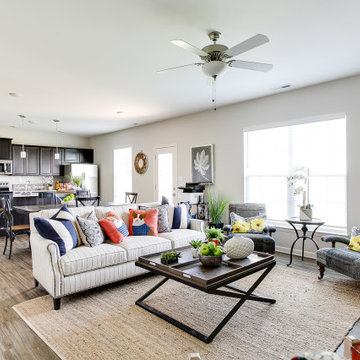
The Haywood Park, part of the Trend Collection by Ball Homes, is two story plan with a versatile flex/dining room off the entry and an open kitchen and family room at the rear of the home. The island kitchen offers both a breakfast area and countertop dining, and a large walk-in pantry. Upstairs are the master suite, three bedrooms and a hall bath. The fourth bedroom can also be configured as a loft option. The primary bedroom suite includes a bedroom with vaulted ceiling, large closet, and spacious bath with tub/shower, window, and linen storage. An upgrade bath offers a garden tub, separate shower, and picture window.

 threshold interiors
Location: New York, NY, United States
This Loft was tastefully renovated back in the '90s, but was due for an update and an expansion of the kitchen and dining areas to accommodate the client's cooking skills and entertaining needs. EnlargIing the island and adding cabinetry to delineate the office, bar and dining areas was a priority. The bathroom was updated to feel like a tranquil spa with beautiful new tile, plumbing fixtures and cabinets. Our biggest challenge was coordinating the entire renovation while our client was out of town for the Summer!
Photographed by: James Salomon
44