
Search results for "Trending" in Home Design Ideas
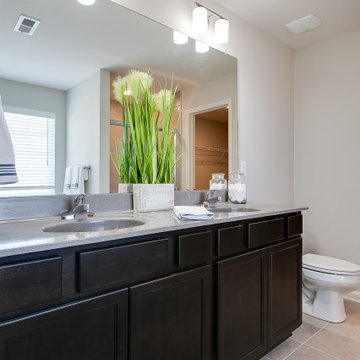
 Ball Homes
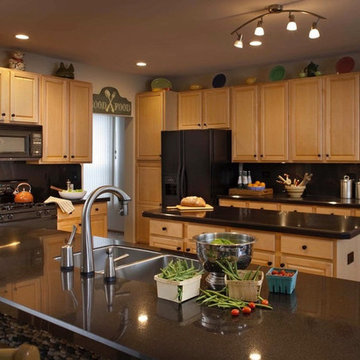
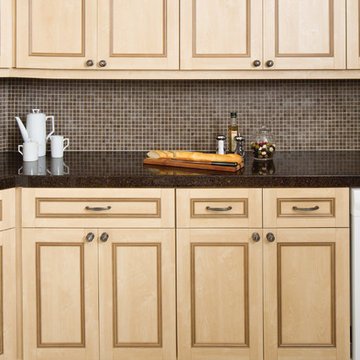
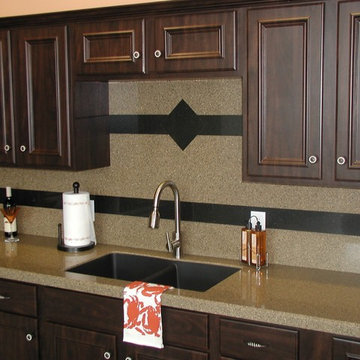
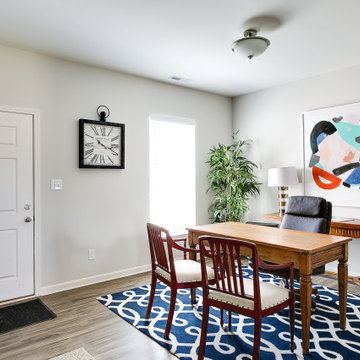
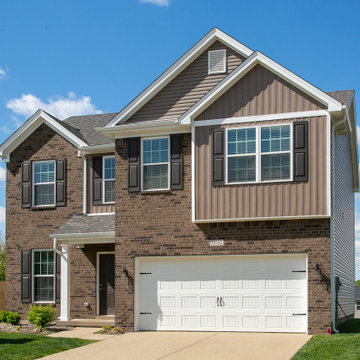
The Haywood Park, part of the Trend Collection by Ball Homes, is two story plan with a versatile flex/dining room off the entry and an open kitchen and family room at the rear of the home. The island kitchen offers both a breakfast area and countertop dining, and a large walk-in pantry. Upstairs are the master suite, three bedrooms and a hall bath. The fourth bedroom can also be configured as a loft option. The primary bedroom suite includes a bedroom with vaulted ceiling, large closet, and spacious bath with tub/shower, window, and linen storage. An upgrade bath offers a garden tub, separate shower, and picture window.

Find the right local pro for your project
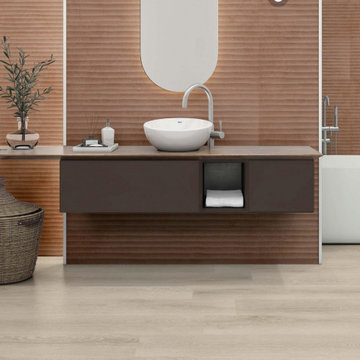

 Ball Homes
The Haywood Park, part of the Trend Collection by Ball Homes, is two story plan with a versatile flex/dining room off the entry and an open kitchen and family room at the rear of the home. The island kitchen offers both a breakfast area and countertop dining, and a large walk-in pantry. Upstairs are the master suite, three bedrooms and a hall bath. The fourth bedroom can also be configured as a loft option. The primary bedroom suite includes a bedroom with vaulted ceiling, large closet, and spacious bath with tub/shower, window, and linen storage. An upgrade bath offers a garden tub, separate shower, and picture window.
 Ball Homes
The Haywood Park, part of the Trend Collection by Ball Homes, is two story plan with a versatile flex/dining room off the entry and an open kitchen and family room at the rear of the home. The island kitchen offers both a breakfast area and countertop dining, and a large walk-in pantry. Upstairs are the master suite, three bedrooms and a hall bath. The fourth bedroom can also be configured as a loft option. The primary bedroom suite includes a bedroom with vaulted ceiling, large closet, and spacious bath with tub/shower, window, and linen storage. An upgrade bath offers a garden tub, separate shower, and picture window.
 Ball Homes
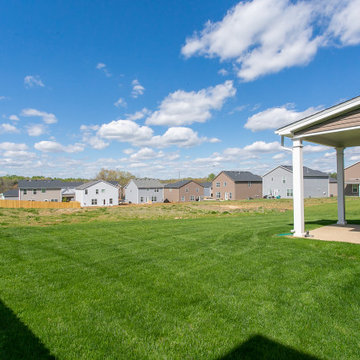
The Haywood Park, part of the Trend Collection by Ball Homes, is two story plan with a versatile flex/dining room off the entry and an open kitchen and family room at the rear of the home. The island kitchen offers both a breakfast area and countertop dining, and a large walk-in pantry. Upstairs are the master suite, three bedrooms and a hall bath. The fourth bedroom can also be configured as a loft option. The primary bedroom suite includes a bedroom with vaulted ceiling, large closet, and spacious bath with tub/shower, window, and linen storage. An upgrade bath offers a garden tub, separate shower, and picture window.
 Ball Homes
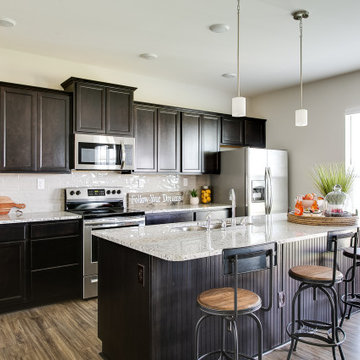
The Haywood Park, part of the Trend Collection by Ball Homes, is two story plan with a versatile flex/dining room off the entry and an open kitchen and family room at the rear of the home. The island kitchen offers both a breakfast area and countertop dining, and a large walk-in pantry. Upstairs are the master suite, three bedrooms and a hall bath. The fourth bedroom can also be configured as a loft option. The primary bedroom suite includes a bedroom with vaulted ceiling, large closet, and spacious bath with tub/shower, window, and linen storage. An upgrade bath offers a garden tub, separate shower, and picture window.
 Ball Homes
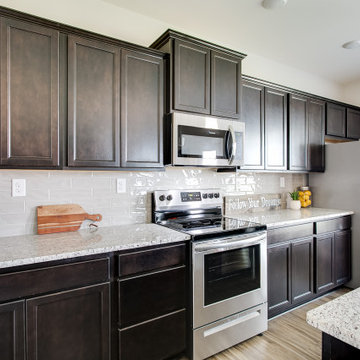
The Haywood Park, part of the Trend Collection by Ball Homes, is two story plan with a versatile flex/dining room off the entry and an open kitchen and family room at the rear of the home. The island kitchen offers both a breakfast area and countertop dining, and a large walk-in pantry. Upstairs are the master suite, three bedrooms and a hall bath. The fourth bedroom can also be configured as a loft option. The primary bedroom suite includes a bedroom with vaulted ceiling, large closet, and spacious bath with tub/shower, window, and linen storage. An upgrade bath offers a garden tub, separate shower, and picture window.
 Ball Homes
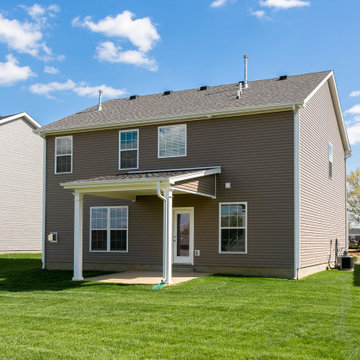
The Haywood Park, part of the Trend Collection by Ball Homes, is two story plan with a versatile flex/dining room off the entry and an open kitchen and family room at the rear of the home. The island kitchen offers both a breakfast area and countertop dining, and a large walk-in pantry. Upstairs are the master suite, three bedrooms and a hall bath. The fourth bedroom can also be configured as a loft option. The primary bedroom suite includes a bedroom with vaulted ceiling, large closet, and spacious bath with tub/shower, window, and linen storage. An upgrade bath offers a garden tub, separate shower, and picture window.
 New Image Landscaping & Tree Services
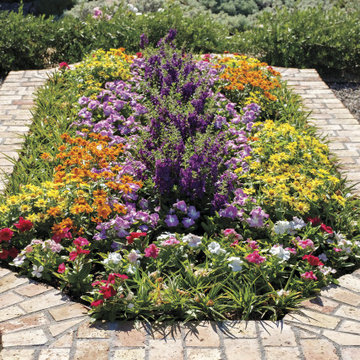
Sustainability continues to be a trend to follow in 2020. Sticking to plants that are native to your local area helps the local ecosystem.

 MIG Furniture Design, Inc.
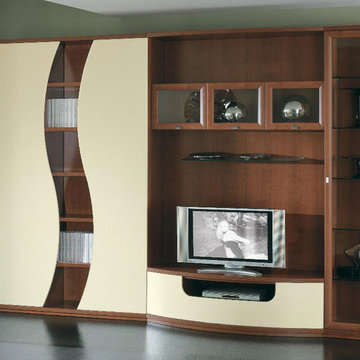
Italian Wall Unit Trend 209 by Artigian Mobili Italy. Trend wall unit and entertainment center line features a special design that fits and matches both modern and contemporary styled interiors, decorating your home and making it even more functional at the same time. The design of the Trend Wall Units collection is remarkable for the extraordinary wavy design, rounded shapes and a great variety of units that are available in different sizes allowing to customize the wall unit composition to perfectly fit your home dimensions and functional requirements. While the structure of the units is always in Cherry finish, the front doors can be ordered in ANY RAL COLOR you want, either gloss or matt! Please, select from the pre-designed wall unit compositions or build your own according to your design ideas.
Please contact our office regarding customization of this wall unit composition.
MATERIAL/CONSTRUCTION:
18 mm thick wooden particles melamine panels
The lacquered structures and fronts are made of REAL POLISH SCRATCH PROOF LACQUERING, which is non toxic and non allergic products.
Glass doors feature cherry finished MDF frame and Transparent Tempered glass
Curved glass doors feature Solid Wood Frames
Slow motion & soft closing hardware
Lights (if any) CE marked and comply with the directives 93/68/EEC and 92/31/EEC
The starting price is for the Wall Unit Composition as shown in the main picture in Cherry finish / Matt Ivory Lacquer.
Dimensions:
Wall Unit: W124" x D16"/22.5" x H87.4"
 Ball Homes

The Haywood Park, part of the Trend Collection by Ball Homes, is two story plan with a versatile flex/dining room off the entry and an open kitchen and family room at the rear of the home. The island kitchen offers both a breakfast area and countertop dining, and a large walk-in pantry. Upstairs are the master suite, three bedrooms and a hall bath. The fourth bedroom can also be configured as a loft option. The primary bedroom suite includes a bedroom with vaulted ceiling, large closet, and spacious bath with tub/shower, window, and linen storage. An upgrade bath offers a garden tub, separate shower, and picture window.

 DeBaker Design Group, Ltd.
Large Mud Room with lots of storage and hand-washing station!
Inspiration for a large cottage brick floor and red floor mudroom remodel in Chicago with white walls and a medium wood front door
Inspiration for a large cottage brick floor and red floor mudroom remodel in Chicago with white walls and a medium wood front door
 The Masonry Center, Inc.
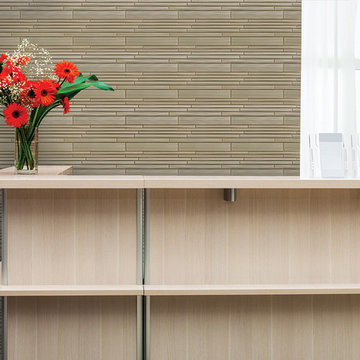
Entourage - Silk Strands by American Olean
Charmeuse, random interlocking random mosaic
Inspiration for a contemporary living room remodel in Boise with beige walls
Inspiration for a contemporary living room remodel in Boise with beige walls
43