
Search results for "Trends architecture" in Home Design Ideas
 User
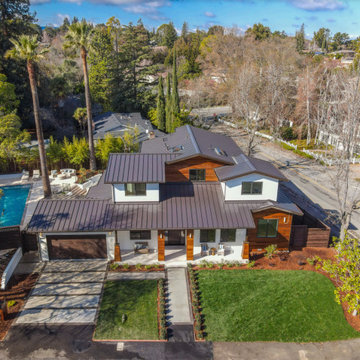
Vista Homes LLC sets the benchmark of excellence with craftsmanship, construction management and innovative design. Visa Homes impeccable attention to details falls into every aspect of the construction process. We create outstanding homes with beautiful architectural designs that are functional and incorporate latest design trends. Vista Homes prides itself on forming great relationships with our clients while educating them throughout the construction process. We use an extensive network of specialty contractors and suppliers, and through this network we are capable of meeting project schedule, quality and budget requirements. Vista Homes takes project management to its highest level, and the quality of our work is the foundation of who we are. We are committed to 100% satisfaction, and providing you with an enjoyable building experience.

 Hinson + Dagg Architects, LLC
Mid-sized contemporary white two-story mixed siding gable roof idea in Atlanta
 AenZay Interior & Architects
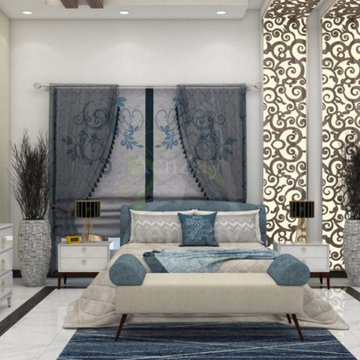
when considering the design of your bedroom, its important to keep in mind both aesthetic and functionality. For good ambiance our designers created this look with luxurious style and chicest theme of white and gray with beautiful textures. Along with modern furniture we choose beautiful and unique accessories for better ambiance.
Interiors | Architects | Construction | Residential | Commercial | Expert Staff in Lahore in Islamabad
? https://aenzay.com/
? Info@aenzay.com
☎️ 0302-5070707 0302-5090909
Find the right local pro for your project

 Eminent Interior Design
A growing young family with two daughters, this couple hired Brandi to complete their home’s interior decor. She loved working with these fantastic clients – they eagerly embraced a playful use of color and bold design choices! Finished in a colorful traditional style, this home is full of timeless architecture mixed with modern details. From a navy and bright orange office to a green floral dining room, each room on the main floor makes a unique statement but flows together through similar artwork and rugs. Upstairs, the master bedroom is a serene sanctuary. Brandi added wood beams, handmade wall coverings, and an extra custom-built closet. The two girls’ bedrooms are all about fun trends, personalized touches, and plenty of storage for their many prized possessions.
 Vision Home Remodeling, Inc.
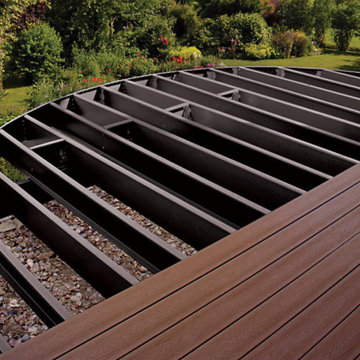
We are more than just a pebbletec pool contractor in Studio City, we design, build, restore, and maintain the most elegant and exciting aquatic environments that fit our clients’ coveted lifestyles. For more than 2 decades now, we have been setting swimming pool design and technology trends in Studio City. We also do Trex Deck in Studio City, enhancing homes with immersive pieces of art, which incorporate fine waterscapes and structures into the surrounding terrain and architecture. We strive to provide the perfect blend of beauty and function, to satisfy the most discerning tastes.
Pebbletec pool + Trex deck in Studio City, CA - https://visionhomeremodeling.com/

 ALANKAR DECOR
Fireplace is a beautiful architectural feature in a room. Designed this family room with built-in shelves & Fireplace . The duo of brown and blue is always a trend when decorating. Mocha colour built-ins gives this room a sharp look. Balanced accessories on either side of the shelves blends in peacefully with the rest of the room. By adding mirror to the builtin shelves brightens and visually enlarges the space. Coffered ceiling are beautiful element to any room . Adding a vibrant accent colour to coffered ceiling creates a sophisticated vibe to this small & cozy Family Room!!!

 Lowell Custom Homes
, Lake Geneva, Wi., Open modern contemporary kitchen, Plato Inovae Frameless Cabinetry, with soapstone countertops with raised wood bar height countertop, glass door refrigerator, multiple shape pendants, bar seating, window above base cabinets. Cabinets by Geneva Cabinet Company, LLC, Photography by Shana Wolf
 Eminent Interior Design
A growing young family with two daughters, this couple hired Brandi to complete their home’s interior decor. She loved working with these fantastic clients – they eagerly embraced a playful use of color and bold design choices! Finished in a colorful traditional style, this home is full of timeless architecture mixed with modern details. From a navy and bright orange office to a green floral dining room, each room on the main floor makes a unique statement but flows together through similar artwork and rugs. Upstairs, the master bedroom is a serene sanctuary. Brandi added wood beams, handmade wall coverings, and an extra custom-built closet. The two girls’ bedrooms are all about fun trends, personalized touches, and plenty of storage for their many prized possessions.

 Amy Carman Design
This beautifully-appointed Tudor home is laden with architectural detail. Beautifully-formed plaster moldings, an original stone fireplace, and 1930s-era woodwork were just a few of the features that drew this young family to purchase the home, however the formal interior felt dark and compartmentalized. The owners enlisted Amy Carman Design to lighten the spaces and bring a modern sensibility to their everyday living experience. Modern furnishings, artwork and a carefully hidden TV in the dinette picture wall bring a sense of fresh, on-trend style and comfort to the home. To provide contrast, the ACD team chose a juxtaposition of traditional and modern items, creating a layered space that knits the client's modern lifestyle together the historic architecture of the home.

 Sandra Costa Design Group
Sandra Costa approaches every property as a one-of-a-kind design experience—never repeated, never predictable.
Each project is treated as a standalone vision, carefully shaped around the client's individuality, the architecture, and the lifestyle it is meant to elevate. Her work is not driven by trends, but by an instinctive ability to translate personality into environments that feel both effortless and extraordinary.
Over the years, Sandra Costa has built a reputation for delivering highly customized designs with precision and integrity—consistently completing projects on time and often under budget. This rare combination of creativity and discipline gives clients exceptional design and confidence throughout the process.
The result is more than a finished space—it is a signature environment that reflects a level of thought, care, and originality that cannot be replicated.
DR. David and Julia Schiff
 Stylish Club
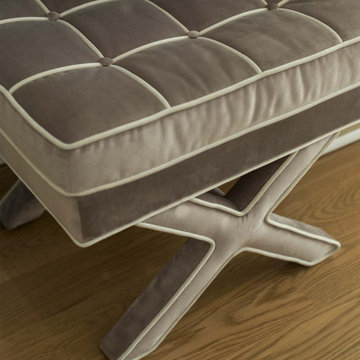
Impossible to stay indifferent to the feminine and loving aura of the bedroom suite. Full of sighing particularities, this room transmits the desired delicacy and serenity for the moment of rest. A custom dressing table area, the Bridge stool was an essential piece to finish off this space beautifully.
 Stylish Club
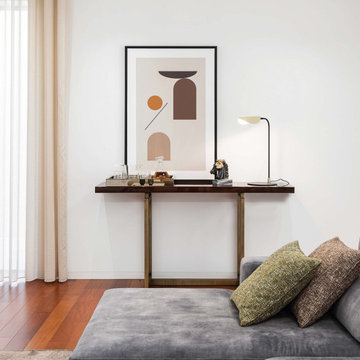
In the living room, comfort and elegance were perfectly combined in the Stylish Club pieces. The Fortune console provided a refined touch, desired for this corner of the living room, and the chaise longue, idealized to the client’s taste, was the missing detail for the unforgettable moments of rest and relaxation.
 Stylish Club
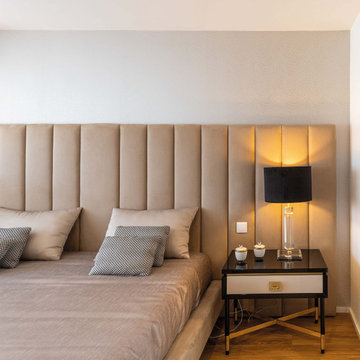
For the couple’s bedroom, the bed was selected with an infinity headboard that reaches both ends of the wall, upholstered in beige velvet with a soft and unique touch. The choice of Sublime night tables was designed to enhance the feeling of harmony and warmth, in a room that radiates love and passion.
 Sandra Costa Design Group
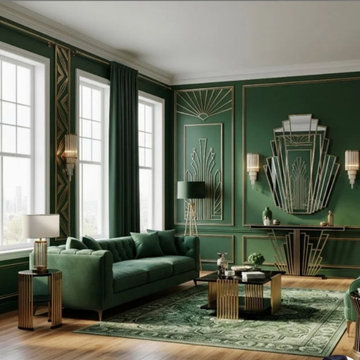
Sandra Costa approaches every property as a one-of-a-kind design experience—never repeated, never predictable.
Each project is treated as a standalone vision, carefully shaped around the client's individuality, the architecture, and the lifestyle it is meant to elevate. Her work is not driven by trends, but by an instinctive ability to translate personality into environments that feel both effortless and extraordinary.
Over the years, Sandra Costa has built a reputation for delivering highly customized designs with precision and integrity—consistently completing projects on time and often under budget. This rare combination of creativity and discipline gives clients exceptional design and confidence throughout the process.
The result is more than a finished space—it is a signature environment that reflects a level of thought, care, and originality that cannot be replicated.
 3 Oak Wood Flooring
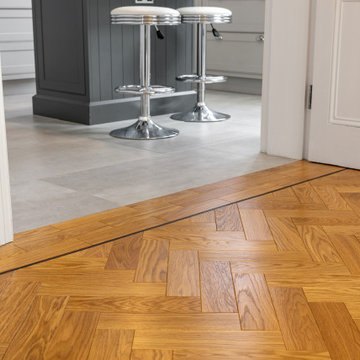
Victorian style parquet was selected for this address in Ealing, London.
The herringbone blocks are smaller in size, matching the popular designs dating back to 19th century England.
Prime grade oak is more uniform in colour and has limited knots since it is cut from the inner part of the log. A satin oil was applied to give a smooth finish.
The floor is from the @3oakflooring natural oiled collection.
 Quality Edge
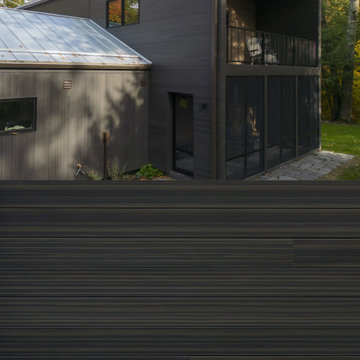
Elevate your home's exterior with the natural wood-look of Vesta Dark Espresso steel siding. This maintenance free steel siding provides protection against all the elements, while enhancing your home's facade. Whether you're remodeling or building new, the sleek, dark tone woodgrain look of Vesta Dark Espresso ensures lasting beauty for your home.

 AIBD - American Institute of Building Design
This plan was designed for the move-up buyer, a family of stable size that wants a higher level of luxury without unnecessary space. A straightforward footprint saves construction dollars that can be allocated instead to the architectural details associated with upscale homes, while a perfectly executed layout provides elegant efficiency. The stone-and-shake façade features an appealing entry portico and unique shutter detailing that builds on the barn door trend.
An ARDA for Published designs goes to
Royal Oaks Design
Designer: Kieran Liebl
From: Oakdale, Minnesota
 Stylish Club
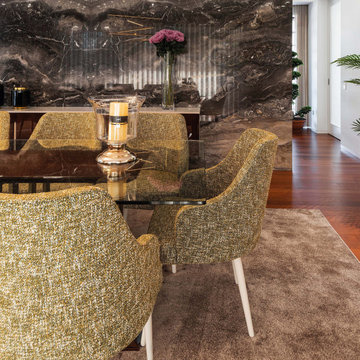
Accompanying this modern design, the chairs complete the space in a cosy way, together with the sideboard in the same colour as the dining table, which serves as a support to the space. The main objective was to transmit comfort, joy, and harmony, with the use of warm and soft tones and materials.
 3 Oak Wood Flooring
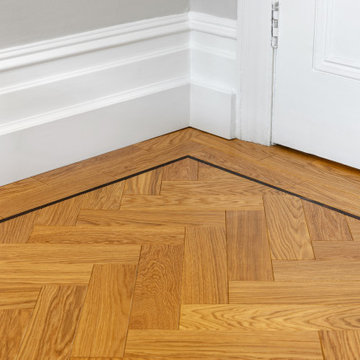
Victorian style parquet was selected for this address in Ealing, London.
The herringbone blocks are smaller in size, matching the popular designs dating back to 19th century England.
Prime grade oak is more uniform in colour and has limited knots since it is cut from the inner part of the log. A satin oil was applied to give a smooth finish.
The floor is from the @3oakflooring natural oiled collection.
 3 Oak Wood Flooring
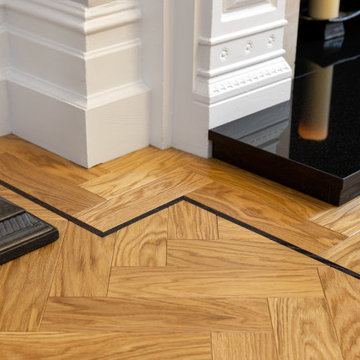
Victorian style parquet was selected for this address in Ealing, London.
The herringbone blocks are smaller in size, matching the popular designs dating back to 19th century England.
Prime grade oak is more uniform in colour and has limited knots since it is cut from the inner part of the log. A satin oil was applied to give a smooth finish.
The floor is from the @3oakflooring natural oiled collection.
54