
Search results for "Trends architecture" in Home Design Ideas

 Eminent Interior Design
A growing young family with two daughters, this couple hired Brandi to complete their home’s interior decor. She loved working with these fantastic clients – they eagerly embraced a playful use of color and bold design choices! Finished in a colorful traditional style, this home is full of timeless architecture mixed with modern details. From a navy and bright orange office to a green floral dining room, each room on the main floor makes a unique statement but flows together through similar artwork and rugs. Upstairs, the master bedroom is a serene sanctuary. Brandi added wood beams, handmade wall coverings, and an extra custom-built closet. The two girls’ bedrooms are all about fun trends, personalized touches, and plenty of storage for their many prized possessions.
 Unilock
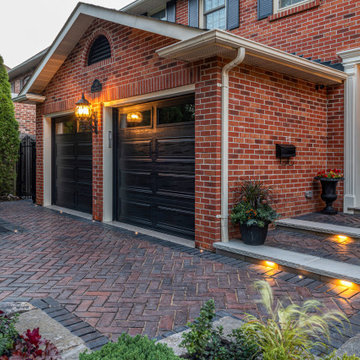
Give your home more of a historic feel with our Town Hall pavers. The look of Town Hall is timeless, which makes it a popular choice for driveways, patios, walkways and more, in either traditional or permeable applications. The rich colors and classic shape also make it popular for borders, banding and other accents in pavers, walls and vertical features.
 Chantal el Jurdi Architecture
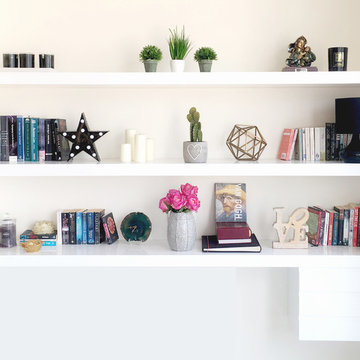
Open shelves are now the trend and the right accessories are the must that will make it stand out.
Home design - small eclectic home design idea
Home design - small eclectic home design idea
Find the right local pro for your project

 Eldorado Stone
Stone: Dove Tail - Marquee24
From refined residences to formal public spaces, majestic churches to modern skyscrapers – the versatility of limestone continues to be a key element of style for the ages. Eldorado Stone presents a new interpretation of this architectural powerhouse with Marquee24. Offered in sleek 12″ x 24″ stone veneer with the authentic textures and subtle hues of natural cut limestone, Marquee24 is sure to play an essential role in your memorable designs.
Get a Sample of Marquee24: http://shop.eldoradostone.com/products/marquee24-sample
 Atelier Angélique
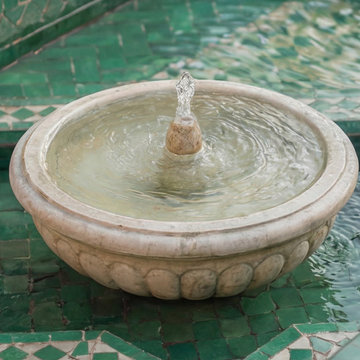
This Mediterranean courtyard garden is an outdoor room featuring edible plantings, citrus trees, and water-wise landscaping. Inspired by Moorish gardens, the courtyard integrates a rill fountain for moving water, reflection, and sound, with zellige tile fountains and architectural hardscape to highlight modern Mediterranean trends. The space combines edible gardens, formal courtyard design, water-wise planting, outdoor living, Mediterranean planting, sustainable landscaping, and decorative hardscape to create a contemporary Mediterranean garden that balances functionality, style, and climate-responsive design.

 Paredes-Grube Architecture
This unified split-level home maintains the original layout of a split-level while retaining the appearance of a 2-story colonial. The trend of straying away from the split-level appearance has become a popular one among clients in Bergen County and all of Northern New Jersey. Typically addition to homes like this one include a full new level which acts as the entire master suite. Gable dormers and architectural elements disguise the home and make them unrecognizable as a split-level to most, while retaining an unique aesthetic.

 Stylish Club
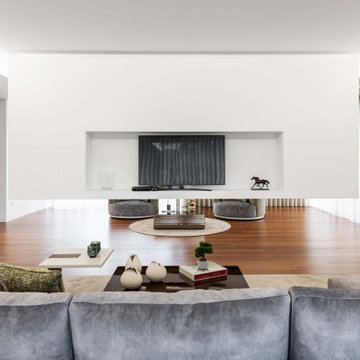
On the other side of the living room, the Jota Barbosa team created a large and comfortable space for relaxation and conversation with the inclusion of the Empire swivel armchair, Bridge side table, and Justus coffee table.
 Stylish Club
In the living room, comfort and elegance were perfectly combined in the Stylish Club pieces. The chaise longue, idealized to the client’s taste, was the missing detail for the unforgettable moments of rest and relaxation.
 Paredes-Grube Architecture
This unified split-level home maintains the original layout of a split-level while retaining the appearance of a 2-story colonial. The trend of straying away from the split-level appearance has become a popular one among clients in Bergen County and all of Northern New Jersey. Typically addition to homes like this one include a full new level which acts as the entire master suite. Gable dormers and architectural elements disguise the home and make them unrecognizable as a split-level to most, while retaining an unique aesthetic.
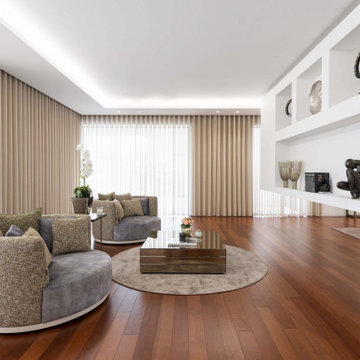 Stylish Club
On the other side of the living room, the Jota Barbosa team created a large and comfortable space for relaxation and conversation with the inclusion of the Empire swivel armchair, Bridge side table, and Justus coffee table.
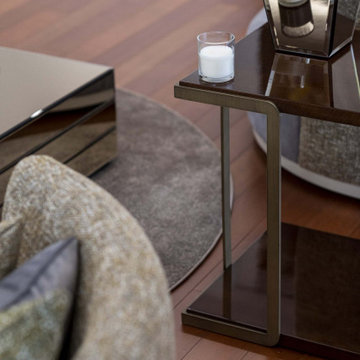 Stylish Club
On the other side of the living room, the Jota Barbosa team created a large and comfortable space for relaxation and conversation with the inclusion of the Empire swivel armchair, Bridge side table, and Justus coffee table.

 Renovisions
These South Shore of Boston homeowners are no different than many recent clients who show an interest in upgrading their dated and aged bathrooms. They are looking to modernize, reflecting today’s bath trends but also desire increased re-sale value with new fixtures, tile and ventilation system. Given the time we spend in our baths, it is not surprising. (A recent Houzz, survey found that 60% of people occupy their bathrooms for at least one hour per day plus 58% of people surveyed said they use their smart phone or tablet to handle a multitude of activities.)
This stunning full bath Renovision involved replacing the existing builder-grade vanity, sink and faucet with striking dark blue cabinetry featuring a bank of three deep drawers on each side of a two-door sink base. This client likes the new standard vanity height, no 34.5” which allows more storage space for cosmetic and cleaning supply items.
Silestone’s Blanco Zeus countertop clearly modernizes the look and feel of this bath and doesn’t take away from the grey wood-look planked porcelain tiled floor which is on trend. The tub/shower walls with niche for shampoos and 3”x6” white subway tiles reflect a classic, clean and fresh look. The curved shower rod provides additional room while showering and its chrome finish ties in with the new shiny fixtures.
Adding a few architectural elements definitely enhanced this bath. Renovisions re-worked the existing closet space with a custom built piece which included open shelving to store bath towels and door(s) on the bottom to accommodate laundry hamper.
This furniture-look closet along with the window, trims and plantation shutters were color matched in the same white painted finish; stylish and sensible indeed!
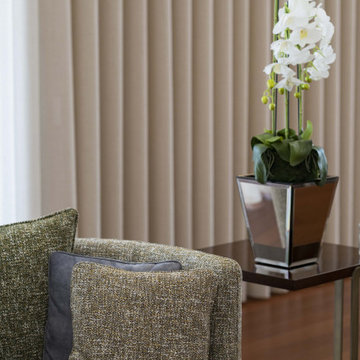 Stylish Club
On the other side of the living room, the Jota Barbosa team created a large and comfortable space for relaxation and conversation with the inclusion of the Empire swivel armchair, Bridge side table, and Justus coffee table.

 Amy Carman Design
This beautifully-appointed Tudor home is laden with architectural detail. Beautifully-formed plaster moldings, an original stone fireplace, and 1930s-era woodwork were just a few of the features that drew this young family to purchase the home, however the formal interior felt dark and compartmentalized. The owners enlisted Amy Carman Design to lighten the spaces and bring a modern sensibility to their everyday living experience. Modern furnishings, artwork and a carefully hidden TV in the dinette picture wall bring a sense of fresh, on-trend style and comfort to the home. To provide contrast, the ACD team chose a juxtaposition of traditional and modern items, creating a layered space that knits the client's modern lifestyle together the historic architecture of the home.

 Marvin Design Gallery by Eldredge Lumber
Contemporary windows meet rustic siding.
Modern/Contemporary
Contemporary exterior home idea in Portland Maine
Contemporary exterior home idea in Portland Maine
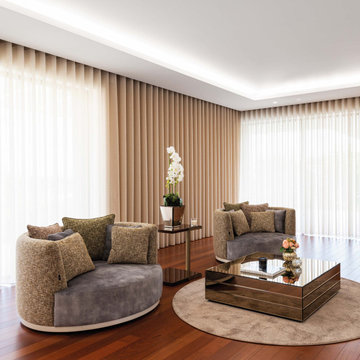 Stylish Club
On the other side of the living room, the Jota Barbosa team created a large and comfortable space for relaxation and conversation with the inclusion of the Empire swivel armchair, Bridge side table, and Justus coffee table.
 Stylish Club
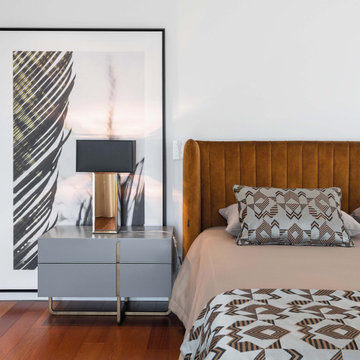
For the furniture, the Jota Barbosa team chose to include Stylish Club furniture. The His night table lacquered in grey with stainless steel feet presents elegance, masculinity, and storage to the bedroom.
 Eminent Interior Design
A growing young family with two daughters, this couple hired Brandi to complete their home’s interior decor. She loved working with these fantastic clients – they eagerly embraced a playful use of color and bold design choices! Finished in a colorful traditional style, this home is full of timeless architecture mixed with modern details. From a navy and bright orange office to a green floral dining room, each room on the main floor makes a unique statement but flows together through similar artwork and rugs. Upstairs, the master bedroom is a serene sanctuary. Brandi added wood beams, handmade wall coverings, and an extra custom-built closet. The two girls’ bedrooms are all about fun trends, personalized touches, and plenty of storage for their many prized possessions.
 Stylish Club
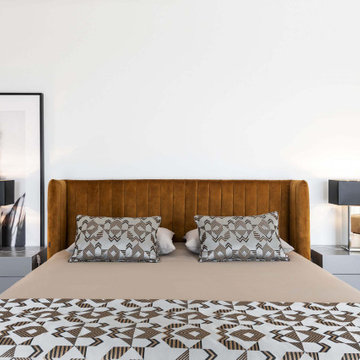
For the furniture, the Jota Barbosa team chose to include Stylish Club furniture. The His night table lacquered in grey with stainless steel feet presents elegance, masculinity, and storage to the bedroom.
 AenZay Interior & Architects
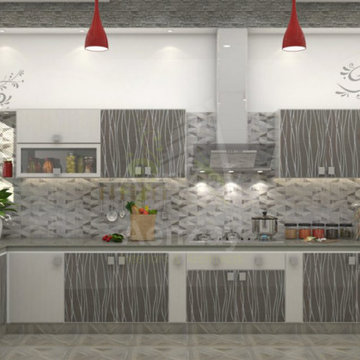
A classic kitchen design with a modern touch. We used a combination of multiple types of storage to make this space as functional as possible. Design your place with Aenzay.
Interiors | Architects | Construction | Residential | Commercial | Expert Staff in Lahore | Islamabad
? https://aenzay.com/
? Info@aenzay.com
☎️ 0302-5070707 0302-5090909
51