
Search results for "Trendy options" in Home Design Ideas
 TKS Design Group

Free ebook, Creating the Ideal Kitchen. DOWNLOAD NOW
Designed by: Susan Klimala, CKD, CBD
Photography by: LOMA Studios
For more information on kitchen and bath design ideas go to: www.kitchenstudio-ge.com
 Braun Building Center

This lower level kitchenette/wet bar was designed with Mid Continent Cabinetry’s Vista line. A shaker Yorkshire door style was chosen in HDF (High Density Fiberboard) finished in a trendy Brizo Blue paint color. Vista Cabinetry is full access, frameless cabinetry built for more usable storage space.
The mix of soft, gold tone hardware accents, bold paint color and lots of decorative touches combine to create a wonderful, custom cabinetry look filled with tons of character.
 Lot C Architecture

Great Room view to pond
Living room - rustic formal dark wood floor living room idea in Sacramento with beige walls, a standard fireplace, a wood fireplace surround and a wall-mounted tv
Living room - rustic formal dark wood floor living room idea in Sacramento with beige walls, a standard fireplace, a wood fireplace surround and a wall-mounted tv
Find the right local pro for your project

 KL Interiors
Home office - traditional built-in desk home office idea in San Francisco with beige walls
 Interiors by Maite Granda

We conserve the area under the stairs by using the support of the hinges and benches. All the way around the staircase, a surfboard was used as decoration.
 Hubley Design Interiors, LLC

The white desk table and chair lends a cool modern touch to the teens study area.
Inspiration for a contemporary bedroom remodel in New York
Inspiration for a contemporary bedroom remodel in New York

 Koch Architects
U-shaped industrial style kitchen with stainless steel cabinets, backsplash, and floating shelves. Restaurant grade appliances with center worktable. Heart pine wood flooring in a modern farmhouse style home on a ranch in Idaho. Photo by Tory Taglio Photography

Sponsored
Westerville, OH

Custom Home Works
Franklin County's Award-Winning Design, Build and Remodeling Expert
 Beverly Brown
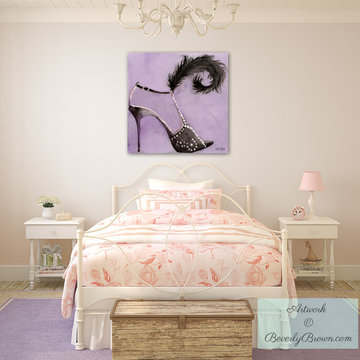
Fashionable girl's bedroom featuring "Black High Heel Shoe with Feather" custom giclee print (30"x30" on canvas) of an original watercolor painting by Beverly Brown. Prints are made to order in sizes from 8"x8" up to 48"x48" on fine art paper with custom framing; or on canvas, metal or acrylic. Artwork © Beverly Brown
 Elizabeth Krueger Design

Inspiration for a mid-sized modern boy kids' room remodel in Chicago with blue walls

 Clark Collins - Collins Design & Development
Photo by Grey Crawford
Example of a small beach style galley dark wood floor kitchen design in Orange County with a single-bowl sink, shaker cabinets, white cabinets, black backsplash and no island
Example of a small beach style galley dark wood floor kitchen design in Orange County with a single-bowl sink, shaker cabinets, white cabinets, black backsplash and no island

 Dynamic Garage Door
Renovation and construction of traditional homes in California is increasingly adopting a design concept that has an eclectic taste for the various architectural styles found throughout the sate. Dynamic Garage Door designs some of the most attractive eclectic garage door designs that are commonly applied to traditional, historical and newly constructed homes in California and the rest of the nation as well.
This custom modern garage door was designed with window panels offset to one side for dramatic curb appeal and to resonate the home's modernistic eclectic style. The overlay material is a paint grade eco-friendly material that his highly resistant to moisture, cracking splitting and salinity in the air since the home is located in Newport Beach close to the ocean. The dark paint that was selected makes an outstanding contrast between the earthy colored exterior walls while offering continuity of the rest of the home's windows and doors alike. The actual glass is safety, white laminate glass that offers privacy inside the garage while allowing ample natural light to bathe the interior of the garage during the day. Offsetting the location of the windows also creates dramatic interest and a unique design concept that is formidably trendy in eclectic style homes.
Designing and building eclectic style garage doors is one of the many talents our in-house designers and craftsmen do well. Our garage doors are absolutely unique, high-quality and second to nothing. We are leaders in the garage door design industry and our forté is customization! Don't expect to select a door from a preset brochure but rather allow us to innovate, create and inspire your own taste and home's eclectic essence!

 Stafford Bensen
All photos courtesy of Havenly.
Full article here: http://blog.havenly.com/design-story-amys-600-square-feet-of-eclectic-modern-charm/
 Kate Mogul Interior Design
Photo by Yorgos Efthymiadis Photography

Example of a mid-sized beach style medium tone wood floor and brown floor entryway design in Boston with blue walls and a medium wood front door
Example of a mid-sized beach style medium tone wood floor and brown floor entryway design in Boston with blue walls and a medium wood front door



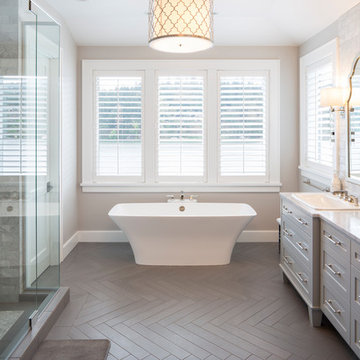
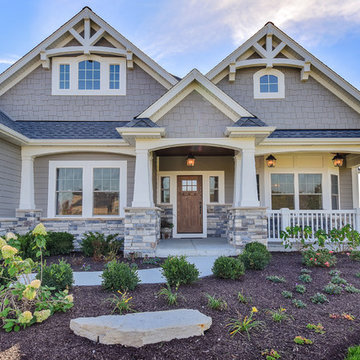
 Cascade West Development
Paint by Sherwin Williams
Body Color - Intellectual Grey - SW 7045
Accent Color - Anonymous - SW 7046
Trim Color - Urban Bronze - SW 7048
Front Door Stain - Northwood Cabinets - Custom Stain
Exterior Stone by Eldorado Stone
Stone Product Ledgecut33 in Beach Pebble
Knotty Alder Doors by Western Pacific Building Materials
Windows by Milgard Windows & Doors
Window Product Style Line® Series
Window Supplier Troyco - Window & Door
Lighting by Destination Lighting
Garage Doors by Wayne Dalton
LAP Siding by James Hardie USA
Construction Supplies via PROBuild
Landscaping by GRO Outdoor Living
Customized & Built by Cascade West Development
Photography by ExposioHDR Portland
Original Plans by Alan Mascord Design Associates




 By Design

This dining room is defined by the dropped ceiling with light cove, large area rug ad wet bar soffit treatment. Stainless wine storage flanks a wet bar that includes an under mount sink, refrigerator drawers and dishwasher so that glassware can be cleaned and stored without leaving the space. Custom walnut dining furniture.
 Michael Fitzhugh Architect
Brian Confer

Inspiration for an industrial kitchen remodel in Other with flat-panel cabinets, medium tone wood cabinets, metallic backsplash, stainless steel appliances and a peninsula
Inspiration for an industrial kitchen remodel in Other with flat-panel cabinets, medium tone wood cabinets, metallic backsplash, stainless steel appliances and a peninsula
 Moss Building & Design
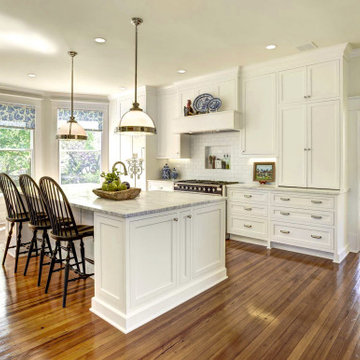
Focusing on having a bright white kitchen with entirely white cabinets, the MOSS designers created a seamless look to the cabinetry, including utilizing cabinet panels as the front for the refrigerator and freezer (a very trendy look these days) and using a section of corner cabinetry to house a baking center with appliances and supplies, plus adding a half wall of cabinetry with glass fronts to showcase the homeowners’ beautiful china. The massive center island, which houses two dishwashers, a sink, plenty of prep area, lots of seating options, and a great amount of storage, is home to a beautiful countertop of honed marble, matching the rest of the kitchen’s countertops. The piece de résistance in the kitchen, the island truly serves as the gathering spot for the homeowners. A final unique touch, in contrast to the all-white kitchen and countertops, is the stunning navy blue stove, which matches the china on display as well as the curtains on the tall windows. Add in all new new light fixtures, recessed lighting, and, along with plenty of natural light, the stunning new kitchen is a “wow”!
2