
Search results for "Treppen" in Home Design Ideas



 Riverbend Timber Framing
This built-in wine rack is creatively hidden under the stairs and features rustic reclaimed wood panels.
Photo Credit: Longviews Studios, Inc
Small elegant wine cellar photo in Calgary with storage racks
Small elegant wine cellar photo in Calgary with storage racks
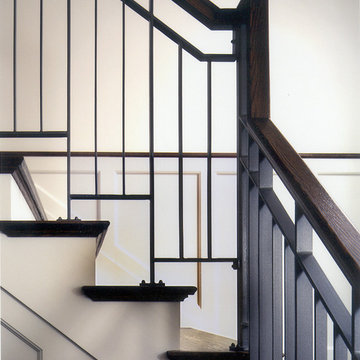
 Saroki Architecture
Proud wood moldings and the delicate stair details of metal and wood create a contemporary counterpoint to the Arts and Crafts precedents they are inspired by.
Find the right local pro for your project
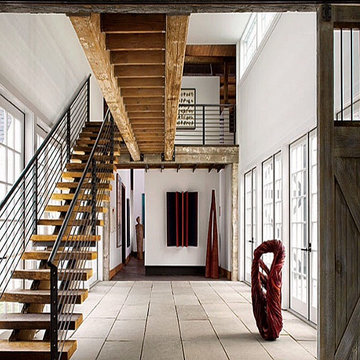




 Engelman Construction Ltd
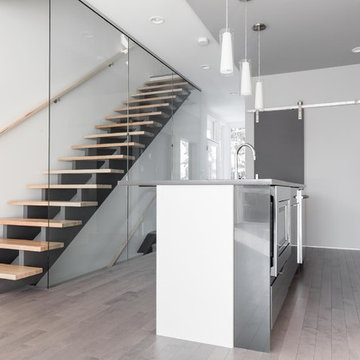
Open concept kitchen - mid-sized modern galley light wood floor and gray floor open concept kitchen idea in Edmonton with an undermount sink, flat-panel cabinets, gray cabinets, quartz countertops, window backsplash, stainless steel appliances and an island

 Ross NW Watergardens
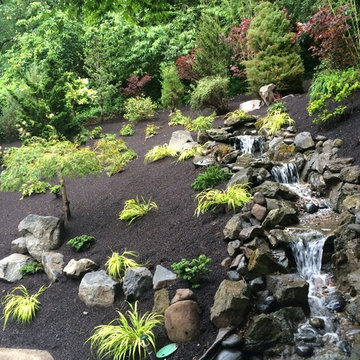
The slope had blackberry and shade. Look at it now!
Design by Ben Bowen of Ross NW Watergardens
Design ideas for a small contemporary shade backyard water fountain landscape in Portland.
Design ideas for a small contemporary shade backyard water fountain landscape in Portland.

 Vertical Arts Architecture

Patio area with hot tub and seating area.
Inspiration for a large contemporary courtyard tile patio remodel in Denver with a fire pit and a pergola
Inspiration for a large contemporary courtyard tile patio remodel in Denver with a fire pit and a pergola
 ODS Architecture
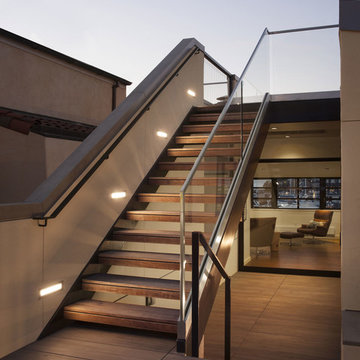
A new stair takes you from the main roof deck to the upper viewing deck with ipe open riser stairs with glass railing. Another stair takes you down a few steps to the master bedroom level with fireplace sitting room beyond. You can see a view of the yacht harbor in the window.
 Muratore Corporation
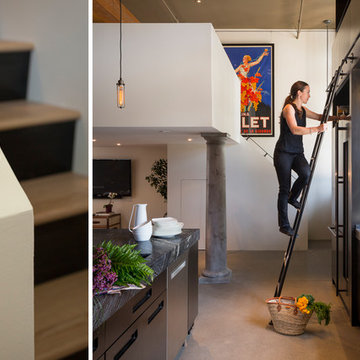
Construction + Millwork: Muratore Corp | Interior Design: Muratore Corp Designer, Cindy Bayon | Photography: Scott Hargis
Example of an urban home design design in San Francisco
Example of an urban home design design in San Francisco
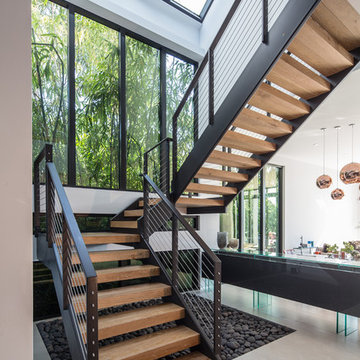
 SDH Studio Architecture and Interior Design
SDH Studio - Architecture and Design
Location: Golden Beach, Florida, USA
Located on a waterfront lot, this home was designed as a narrative of the family’s love for green, quiet and light infused spaces. The use of natural materials in its architecture emphasizes the relationship between the structure and its surroundings, while a sequence of private/public spaces lead to an oversized cantilevered overhang that integrates the interior living area to the landscape.

 Workshop Estates
Large urban underground light wood floor, brown floor and exposed beam basement photo in Denver with a bar, white walls, a standard fireplace and a tile fireplace
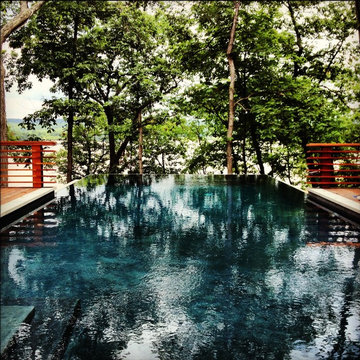
 Foz Design
The house is complimented by a 3-sided, infinity edge pool located on the lower Pool Deck facing the Hudson River.
Hot tub - mid-sized contemporary backyard rectangular infinity hot tub idea in New York with decking
Hot tub - mid-sized contemporary backyard rectangular infinity hot tub idea in New York with decking
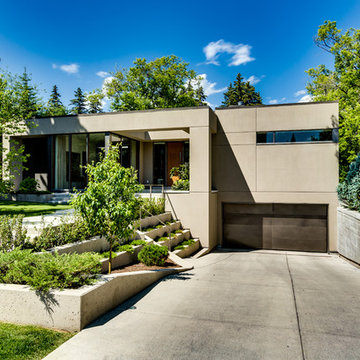

 Dan Nelson, Designs Northwest Architects


Steel stair detail. Photography by Lucas Henning.
Staircase - small modern wooden straight metal railing staircase idea in Seattle with metal risers
Staircase - small modern wooden straight metal railing staircase idea in Seattle with metal risers

 Hadley-Irvine General Contracting LTD
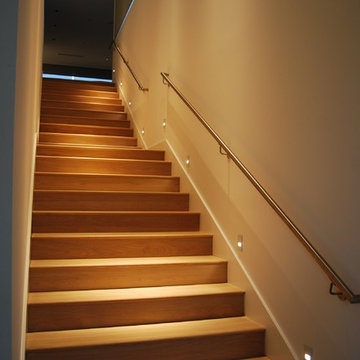
Staircase - mid-sized traditional carpeted and underground carpeted and gray floor staircase idea in Toronto with wooden risers, gray walls and no fireplace
11