
Search results for "Treppen" in Home Design Ideas
 National Association of the Remodeling Industry
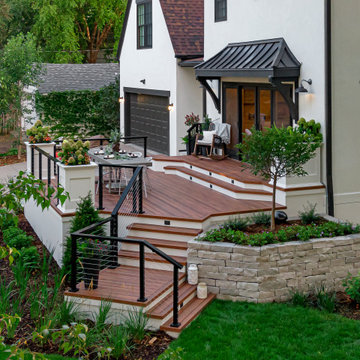
With a recently updated kitchen, these clients had big plans in mind on how to connect their interior living space to the exterior. They wanted a seamless transition that was low maintenance, stylish and large enough to host a party. They got all of that and more! The tiered PVC deck designed to look like exotic wood is flanked with built-in containers, modern cable railings, raised garden beds and a bluestone walkway for driveway access. The clients are thrilled with the new space and how well it integrates with their home.


 Corbin Reeves Construction
Inspiration for a mid-sized contemporary loft-style concrete floor and gray floor living room remodel in Orange County with gray walls, no fireplace and no tv
Find the right local pro for your project

 Santa Barbara Home Design
Design Consultant Jeff Doubét is the author of Creating Spanish Style Homes: Before & After – Techniques – Designs – Insights. The 240 page “Design Consultation in a Book” is now available. Please visit SantaBarbaraHomeDesigner.com for more info.
Jeff Doubét specializes in Santa Barbara style home and landscape designs. To learn more info about the variety of custom design services I offer, please visit SantaBarbaraHomeDesigner.com
Jeff Doubét is the Founder of Santa Barbara Home Design - a design studio based in Santa Barbara, California USA.


 Orren Pickell Building Group
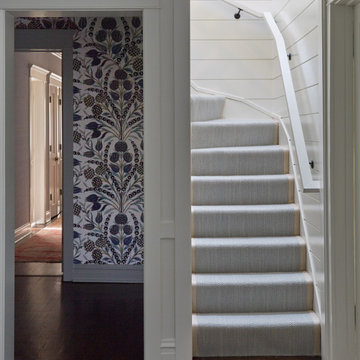
Inspiration for a small carpeted curved wood railing and shiplap wall staircase remodel in Chicago with carpeted risers

 TS Design | Тарас Безруков и Стас Самкович
студия TS Design | Тарас Безруков и Стас Самкович
Trendy carpeted hallway photo in Moscow with beige walls
Trendy carpeted hallway photo in Moscow with beige walls


 Loft Kolasinski
Interior design: Loft Kolasiński
Furniture desgn: Loft Kolasiński
Photos: Karolina Bąk
Mid-sized danish open concept light wood floor living room photo with white walls, a corner fireplace and a brick fireplace
Mid-sized danish open concept light wood floor living room photo with white walls, a corner fireplace and a brick fireplace

 The Decorators Unlimited
This contemporary home in Naples, FL incorporates beautiful natural textures and stones. The palette creates a warm and inviting space to relax and recline!

 post architecture inc
Kitchen/dining room combo - mid-sized contemporary light wood floor kitchen/dining room combo idea in Toronto with white walls and no fireplace
 Loft Kolasinski
Interior design: Loft Kolasiński
Furniture desgn: Loft Kolasiński
Photos: Karolina Bąk
Example of a mid-sized danish wooden floating staircase design with wooden risers
Example of a mid-sized danish wooden floating staircase design with wooden risers
 Loft Kolasinski
Interior design: Loft Kolasiński
Furniture desgn: Loft Kolasiński
Photos: Karolina Bąk
Open concept kitchen - mid-sized scandinavian l-shaped light wood floor open concept kitchen idea with an undermount sink, flat-panel cabinets, white cabinets, granite countertops, white backsplash, stainless steel appliances and no island
Open concept kitchen - mid-sized scandinavian l-shaped light wood floor open concept kitchen idea with an undermount sink, flat-panel cabinets, white cabinets, granite countertops, white backsplash, stainless steel appliances and no island
 Loft Kolasinski
Interior design: Loft Kolasiński
Furniture desgn: Loft Kolasiński
Photos: Karolina Bąk
Example of a mid-sized danish wooden floating staircase design with wooden risers
Example of a mid-sized danish wooden floating staircase design with wooden risers


 FLASHhouse Inc
Gary McKinstry
Trendy open concept light wood floor living room photo in Vancouver with beige walls, a ribbon fireplace, a stone fireplace and a wall-mounted tv
Trendy open concept light wood floor living room photo in Vancouver with beige walls, a ribbon fireplace, a stone fireplace and a wall-mounted tv
 Loft Kolasinski
Interior design: Loft Kolasiński
Furniture desgn: Loft Kolasiński
Photos: Karolina Bąk
Mid-sized danish l-shaped light wood floor open concept kitchen photo with an undermount sink, flat-panel cabinets, white cabinets, granite countertops, white backsplash, stainless steel appliances and no island
Mid-sized danish l-shaped light wood floor open concept kitchen photo with an undermount sink, flat-panel cabinets, white cabinets, granite countertops, white backsplash, stainless steel appliances and no island
 Loft Kolasinski
Interior design: Loft Kolasiński
Furniture desgn: Loft Kolasiński
Photos: Karolina Bąk
Inspiration for a mid-sized scandinavian open concept light wood floor living room remodel with white walls, a corner fireplace and a brick fireplace
Inspiration for a mid-sized scandinavian open concept light wood floor living room remodel with white walls, a corner fireplace and a brick fireplace
 Loft Kolasinski
Interior design: Loft Kolasiński
Furniture desgn: Loft Kolasiński
Photos: Karolina Bąk
Inspiration for a small scandinavian freestanding desk light wood floor study room remodel with white walls
Inspiration for a small scandinavian freestanding desk light wood floor study room remodel with white walls

 KuDa Photography
Architecture by Potestio Studio. Photo by KuDa Photography
Inspiration for a contemporary wooden curved open and metal railing staircase remodel in Portland
Inspiration for a contemporary wooden curved open and metal railing staircase remodel in Portland
8