
Search results for "Trey ceiling" in Home Design Ideas
 Crystal Kitchen + Bath

The kitchen in this beautiful 1934 home had been renovated, but lacked flow and adequate storage and for the family of five. The Viking range was trapped in an alcove, with little counter space on the sides. By relocating the wall oven, the range wall is a functional area featuring two niches, an accessory rail and dramatic tile. The new grey-stained Crystal cabinets in hickory and cherry complement the existing Colorado stone floors. Careful selection of materials and placement blends existing and new, while respecting the vintage of the home.
 Absolute Design
Kingsburg, CA

Bathroom - large traditional master gray tile and stone slab porcelain tile and gray floor bathroom idea in Other with recessed-panel cabinets, white cabinets, beige walls, an undermount sink and granite countertops
Bathroom - large traditional master gray tile and stone slab porcelain tile and gray floor bathroom idea in Other with recessed-panel cabinets, white cabinets, beige walls, an undermount sink and granite countertops
 Malbec Homes & Renovations Inc.
Studio 1826

Basement - mid-sized contemporary dark wood floor and brown floor basement idea in Calgary with gray walls, a standard fireplace and a stone fireplace
Basement - mid-sized contemporary dark wood floor and brown floor basement idea in Calgary with gray walls, a standard fireplace and a stone fireplace
Find the right local pro for your project
 Kitchen & Bath Concepts of Pittsburgh
Craig Thompson Photography

Example of a large zen u-shaped ceramic tile and brown floor enclosed kitchen design in Other with an undermount sink, recessed-panel cabinets, medium tone wood cabinets, stainless steel appliances, granite countertops, green backsplash, ceramic backsplash and an island
Example of a large zen u-shaped ceramic tile and brown floor enclosed kitchen design in Other with an undermount sink, recessed-panel cabinets, medium tone wood cabinets, stainless steel appliances, granite countertops, green backsplash, ceramic backsplash and an island
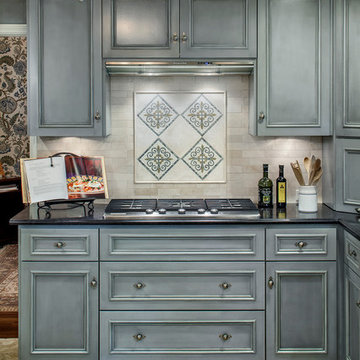
 Kimball Bonamici Designs
Eat-in kitchen - large traditional u-shaped ceramic tile eat-in kitchen idea in Austin with stainless steel appliances, an undermount sink, recessed-panel cabinets, gray cabinets, granite countertops, beige backsplash, ceramic backsplash and a peninsula
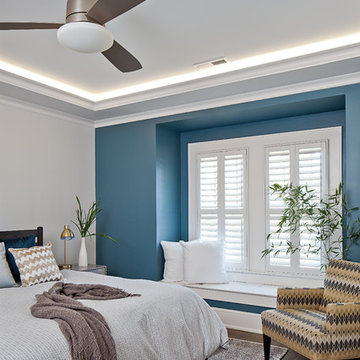
 Fryday & Doyne
Photograph by - Joel Lassiter (Lassiter Photography)
Bedroom - mid-sized transitional master dark wood floor bedroom idea in Charlotte with blue walls and no fireplace
Bedroom - mid-sized transitional master dark wood floor bedroom idea in Charlotte with blue walls and no fireplace

 Brothers Construction
Walk behind wet bar. Photo: Andrew J Hathaway (Brothers Construction)
Example of a large transitional porcelain tile home bar design in Denver
Example of a large transitional porcelain tile home bar design in Denver


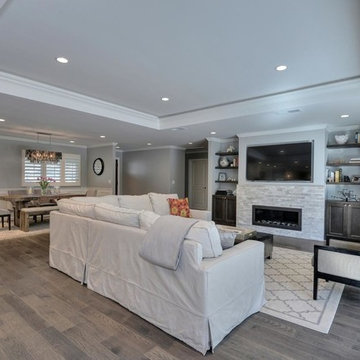
 May Construction, Inc.
Budget analysis and project development by: May Construction, Inc.
Inspiration for a large transitional open concept medium tone wood floor and brown floor family room remodel in San Francisco with gray walls, a ribbon fireplace, a stone fireplace and a wall-mounted tv
Inspiration for a large transitional open concept medium tone wood floor and brown floor family room remodel in San Francisco with gray walls, a ribbon fireplace, a stone fireplace and a wall-mounted tv
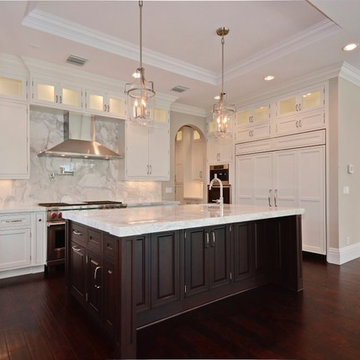
 Rogers Designs Inc.
Crystal Cabinets
White Cabinets
Dark Island Cabinets
Glass Backsplash
Pot fill
Inspiration for a large transitional u-shaped dark wood floor and brown floor eat-in kitchen remodel in Miami with shaker cabinets, white cabinets, quartz countertops, paneled appliances, an island, a farmhouse sink, white backsplash and stone slab backsplash
Inspiration for a large transitional u-shaped dark wood floor and brown floor eat-in kitchen remodel in Miami with shaker cabinets, white cabinets, quartz countertops, paneled appliances, an island, a farmhouse sink, white backsplash and stone slab backsplash

 NewStyle Communities
Inspiration for a mid-sized timeless master dark wood floor bedroom remodel in San Diego with beige walls
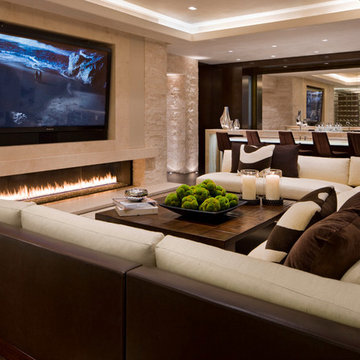
Inspiration for a large contemporary open concept beige floor family room remodel in Atlanta with beige walls and a wall-mounted tv

 MSI Custom Homes, LLC
Saari & Forrai
Example of a large country dark wood floor hallway design in Minneapolis with brown walls
Example of a large country dark wood floor hallway design in Minneapolis with brown walls
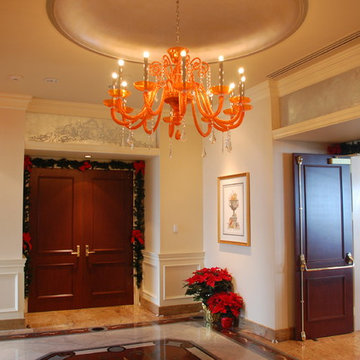
 Breen Electrical Contractors Inc.
Entryway - mid-sized traditional multicolored floor entryway idea in New York with beige walls and a medium wood front door

Sponsored
Fredericksburg, OH

High Point Cabinets
Columbus' Experienced Custom Cabinet Builder | 4x Best of Houzz Winner

 Captivating Construction Group
Open concept kitchen - huge traditional l-shaped ceramic tile and beige floor open concept kitchen idea in New York with a farmhouse sink, granite countertops, beige backsplash, glass tile backsplash, stainless steel appliances, an island, recessed-panel cabinets and white cabinets
 Kitchen & Bath Concepts of Pittsburgh
Hidden Refrigerator
Craig Thompson Photography
Example of a large asian u-shaped ceramic tile and brown floor enclosed kitchen design in Other with recessed-panel cabinets, an undermount sink, medium tone wood cabinets, granite countertops, green backsplash, ceramic backsplash, stainless steel appliances and an island
Example of a large asian u-shaped ceramic tile and brown floor enclosed kitchen design in Other with recessed-panel cabinets, an undermount sink, medium tone wood cabinets, granite countertops, green backsplash, ceramic backsplash, stainless steel appliances and an island

 User
Usermaster bath, free standing tub, wall faucet, waterfall faucet, recessed lights, nook, cubby, brown tile, wall niche, spa, modern tub, tan walls, step up, towel heater, frameless shower, under cabinet lights, light counter, wall of mirrors, rectangle sink, quartz counter, beige tile, floating cabinets, his & her vanities, large walk-in shower, trey ceiling
 HELMÜT
Cipher Imaging

Eat-in kitchen - large transitional l-shaped dark wood floor and brown floor eat-in kitchen idea in Other with an undermount sink, white cabinets, granite countertops, white backsplash, subway tile backsplash, stainless steel appliances, an island and shaker cabinets
Eat-in kitchen - large transitional l-shaped dark wood floor and brown floor eat-in kitchen idea in Other with an undermount sink, white cabinets, granite countertops, white backsplash, subway tile backsplash, stainless steel appliances, an island and shaker cabinets

Sponsored
Columbus, OH

Hope Restoration & General Contracting
Columbus Design-Build, Kitchen & Bath Remodeling, Historic Renovations
 Guided Home Design
Indy Ferrufino
EIF Images
eifimages@gmail.com

Inspiration for a large contemporary u-shaped light wood floor and brown floor eat-in kitchen remodel in Phoenix with a drop-in sink, white cabinets, marble countertops, white backsplash, marble backsplash, stainless steel appliances and an island
Inspiration for a large contemporary u-shaped light wood floor and brown floor eat-in kitchen remodel in Phoenix with a drop-in sink, white cabinets, marble countertops, white backsplash, marble backsplash, stainless steel appliances and an island
 Achristavest Developers
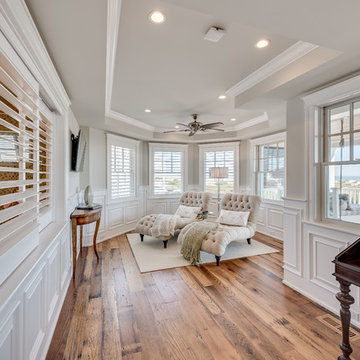
Inspiration for a mid-sized coastal master medium tone wood floor and beige floor bedroom remodel in Philadelphia with blue walls and no fireplace
 The PRG Group

Example of a mountain style tray ceiling and wood ceiling bedroom design in Other with white walls, a standard fireplace and a stone fireplace
10