
Search results for "Trey ceiling" in Home Design Ideas
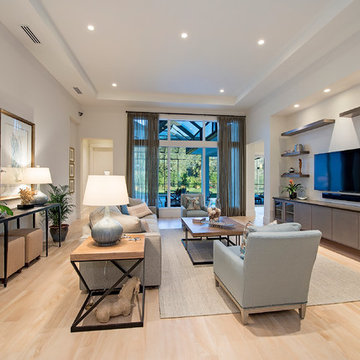
 Arjay Builders Inc.
Home Built by Arjay Builders Inc.
Photo by Amoura Productions

Large trendy master carpeted and beige floor bedroom photo in Omaha with gray walls, a two-sided fireplace and a tile fireplace
Large trendy master carpeted and beige floor bedroom photo in Omaha with gray walls, a two-sided fireplace and a tile fireplace
 Gallery Interiors and Rockford Kitchen Design
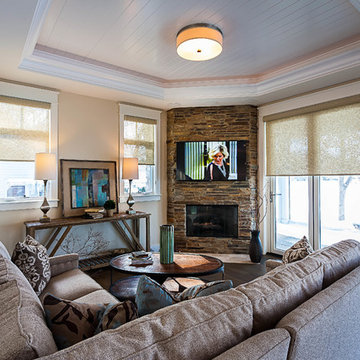
Example of a mid-sized transitional open concept and formal medium tone wood floor living room design in Grand Rapids with beige walls, a corner fireplace, a stone fireplace and a wall-mounted tv
Find the right local pro for your project

 Arthur Rutenberg-Oakmont Custom Homes
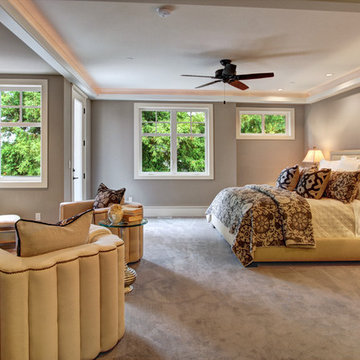
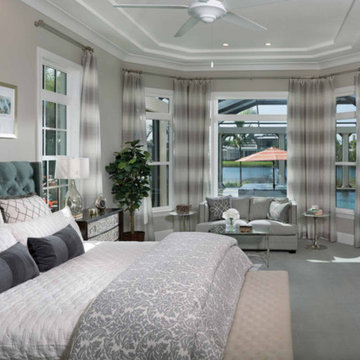
Bedroom - large coastal master carpeted and gray floor bedroom idea in Miami with beige walls and no fireplace
 Alair Homes Green Bay
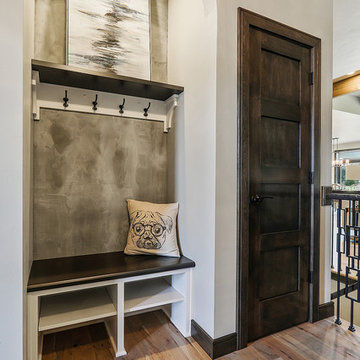
Example of a large arts and crafts light wood floor and brown floor entryway design in Other with gray walls and a brown front door
 DOUBLE OAK CONSTRUCTION

Modern bathroom interior with stone walls. bathroom stone accent walls, wall mounted faucets, freestanding tub, Bathroom Countertops, Bathroom Vanity Tops, Granite - Marble - Quartz
Job: Bell Canyon, CA 90046

Sponsored
Columbus, OH

Hope Restoration & General Contracting
Columbus Design-Build, Kitchen & Bath Remodeling, Historic Renovations
 NOTION, LLC
Bradd Celidonia
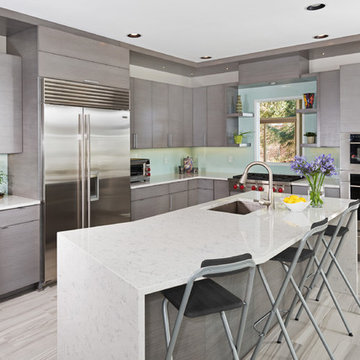
Mid-sized trendy l-shaped porcelain tile and gray floor open concept kitchen photo in Other with an undermount sink, flat-panel cabinets, gray cabinets, blue backsplash, glass sheet backsplash, stainless steel appliances, an island and quartz countertops
Mid-sized trendy l-shaped porcelain tile and gray floor open concept kitchen photo in Other with an undermount sink, flat-panel cabinets, gray cabinets, blue backsplash, glass sheet backsplash, stainless steel appliances, an island and quartz countertops
 Pineapple House Interior Design


Two different ceiling treatments define these two outdoor rooms. The seating area has a wooden trey ceiling, and the dining and grilling area has exposed beams.
Daniel Newcomb Photography
 Dwell Interiors, LLC
Starr Homes, LLC

Bedroom - rustic carpeted bedroom idea in Dallas with beige walls, a standard fireplace and a stone fireplace
Bedroom - rustic carpeted bedroom idea in Dallas with beige walls, a standard fireplace and a stone fireplace
 Etch Design Group
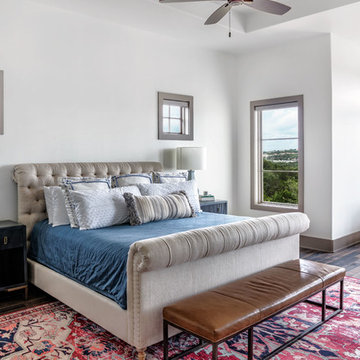
Bedroom - mid-sized transitional master dark wood floor and brown floor bedroom idea in Austin with white walls and no fireplace

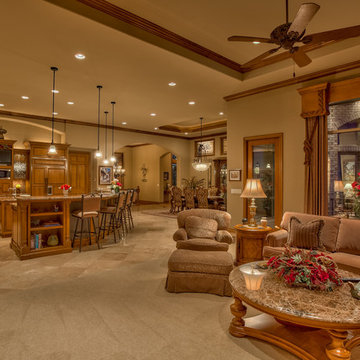 Arjay Builders Inc.
Home Built by Arjay Builders, Inc.
Photo by Amoura Productions
Cabinetry Provided by Eurowood Cabinetry, Inc.
Example of a large classic open concept and formal carpeted and beige floor living room design in Omaha with brown walls, a tv stand, a standard fireplace and a stone fireplace
Example of a large classic open concept and formal carpeted and beige floor living room design in Omaha with brown walls, a tv stand, a standard fireplace and a stone fireplace

Sponsored
Fredericksburg, OH

High Point Cabinets
Columbus' Experienced Custom Cabinet Builder | 4x Best of Houzz Winner
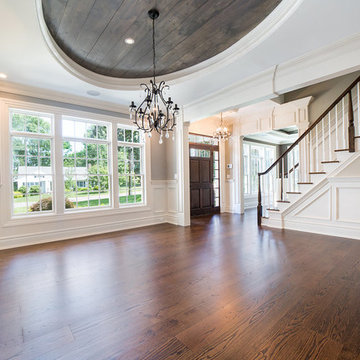
 Mijack Homebuilders
Mid-sized transitional dark wood floor great room photo in New York with gray walls and no fireplace
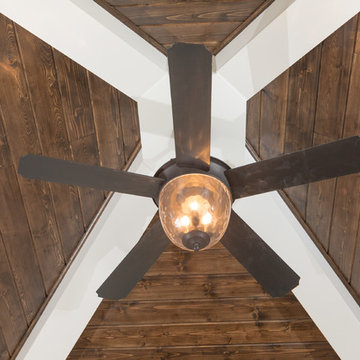
 New Image Construction
Bedroom - large traditional master dark wood floor bedroom idea in Other with gray walls and no fireplace

 Casaplex, LLC
Home theater - mid-sized modern enclosed carpeted and gray floor home theater idea in DC Metro with gray walls and a projector screen
 Absolute Design
Kingsburg, CA

Large elegant l-shaped medium tone wood floor and brown floor utility room photo in Other with a farmhouse sink, recessed-panel cabinets, white cabinets, multicolored walls, a side-by-side washer/dryer, quartz countertops and beige countertops
Large elegant l-shaped medium tone wood floor and brown floor utility room photo in Other with a farmhouse sink, recessed-panel cabinets, white cabinets, multicolored walls, a side-by-side washer/dryer, quartz countertops and beige countertops


 Gensburg Toniolo Harting Architects
John Toniolo Architect
Jeff Harting
North Shore Architect
Custom Home
Highland park

Eat-in kitchen - transitional l-shaped dark wood floor eat-in kitchen idea in Chicago with a farmhouse sink, shaker cabinets, white cabinets, white backsplash, marble countertops, stone tile backsplash, stainless steel appliances and an island
Eat-in kitchen - transitional l-shaped dark wood floor eat-in kitchen idea in Chicago with a farmhouse sink, shaker cabinets, white cabinets, white backsplash, marble countertops, stone tile backsplash, stainless steel appliances and an island
 Kym Rodger Design

Large trendy formal and open concept dark wood floor and brown floor living room photo in Los Angeles with white walls, a standard fireplace, a stone fireplace and no tv
 Riverside Construction, LLC

These homeowners needed additional space for their growing family. They like to entertain and wanted to reclaim their basement. Riverside Construction remodeled their unfinished basement to include an arts and crafts studio, a kitchenette for drinks and popcorn and a new half bath. Special features included LED lights behind the crown moulding in the tray ceiling as well as a movie projector and screen with a custom audio system.
6