
Search results for "Trey ceiling" in Home Design Ideas
 Cowan Construction
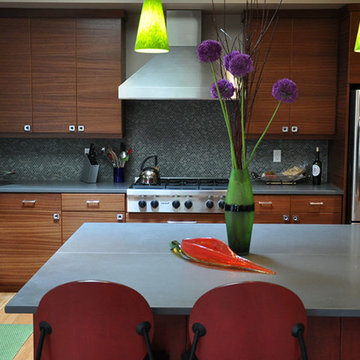
Example of a large trendy light wood floor kitchen design in Portland with flat-panel cabinets, medium tone wood cabinets, concrete countertops, green backsplash, mosaic tile backsplash, stainless steel appliances and an island
 Mike-o Design
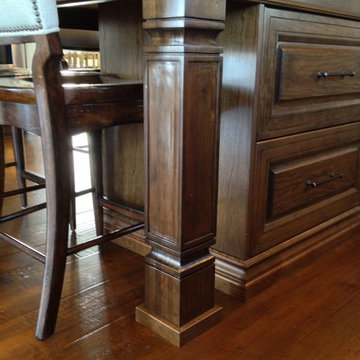
Inspiration for a mid-sized transitional l-shaped medium tone wood floor and brown floor open concept kitchen remodel in San Luis Obispo with a farmhouse sink, raised-panel cabinets, medium tone wood cabinets, granite countertops, multicolored backsplash, mosaic tile backsplash, stainless steel appliances, an island and beige countertops
 Lauren Nicole Designs
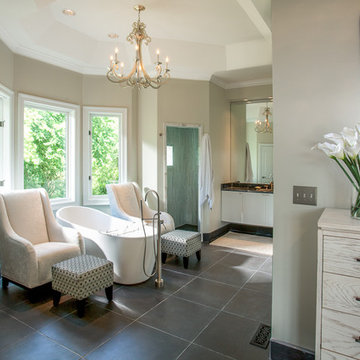
Large trendy master bathroom photo in Charlotte with beige walls, an undermount sink, flat-panel cabinets and white cabinets
Find the right local pro for your project
 KVS Interior Design
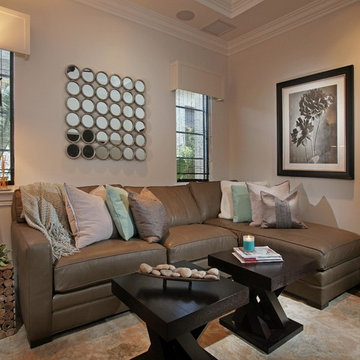
Inspiration for a small eclectic enclosed dark wood floor living room remodel in Miami with beige walls, no fireplace and no tv
 OaKline Floors
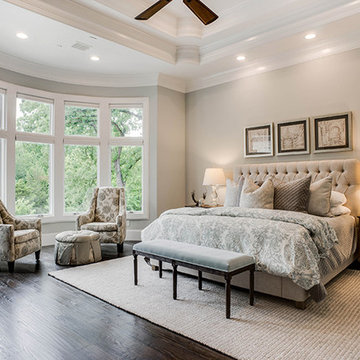
Mid-sized elegant guest dark wood floor and brown floor bedroom photo in Dallas with beige walls and no fireplace

 Final Touch Decorating
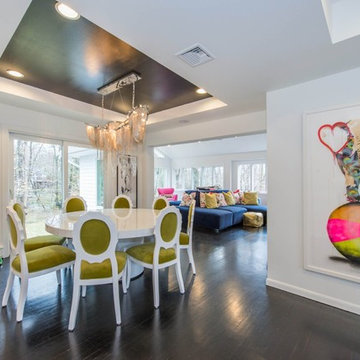
Large transitional carpeted and brown floor bedroom photo in Calgary with brown walls and no fireplace
 E.W.I. inc
Focused on creating an inspiring and stress free experience for clients, Emily and her talented rolodex of contractors, architects and consultants take projects of all sizes from dream to reality. Emily personally works one-on-one with each client to first discover how they want their space to feel. She then helps them identify the needs of the space, both aesthetically and functionally.
About Emily: Fashion designer turned interior designer, Emily Wallach, fuses West Coast simplicity with East Coast glamour for spaces that are luxurious and liveable. After her successful career in fashion, Emily’s passion for creating stylish, contemporary spaces led her to start her eponymous interior design firm in 2012. Since then, she has brought her design simplicity to fabulous New York apartments, New Jersey manors and commercial hospitality venues. Emily’s refreshing design sensibility results in interiors that evoke a welcoming sense of peace and impeccable taste.
Planning an upcoming project? Give us a call now at (646) 320-1561 to get started!

Sponsored
Columbus, OH

Hope Restoration & General Contracting
Columbus Design-Build, Kitchen & Bath Remodeling, Historic Renovations
 Lewis Custom Builders
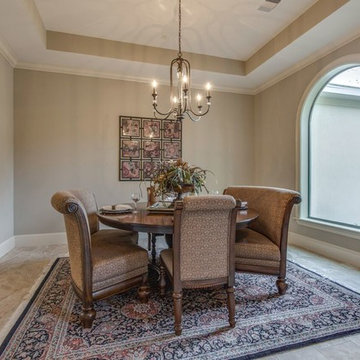
Enclosed dining room - mid-sized transitional enclosed dining room idea in Houston with beige walls and no fireplace
 Stellar Woodwerks, LLC
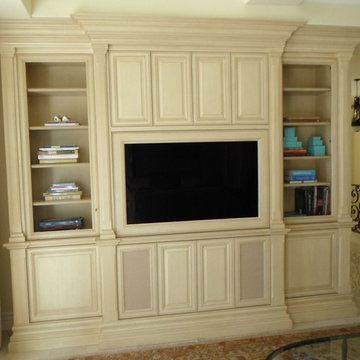
Living room - large traditional enclosed ceramic tile living room idea in Las Vegas with yellow walls, no fireplace and a media wall

 Distinctive Homes & Architecture
Example of a mid-sized trendy freestanding desk porcelain tile and beige floor home office design in Phoenix with gray walls
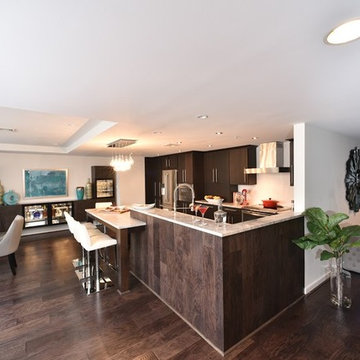
 Turner Design Firm
Inspiration for a mid-sized contemporary galley dark wood floor and brown floor kitchen remodel in Baltimore with an undermount sink, flat-panel cabinets, dark wood cabinets, granite countertops, white backsplash, stainless steel appliances and an island
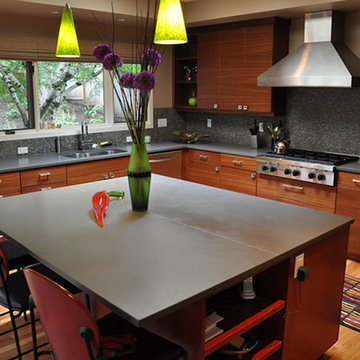 Cowan Construction
Inspiration for a large contemporary light wood floor kitchen remodel in Portland with an undermount sink, flat-panel cabinets, medium tone wood cabinets, concrete countertops, green backsplash, mosaic tile backsplash, stainless steel appliances and an island
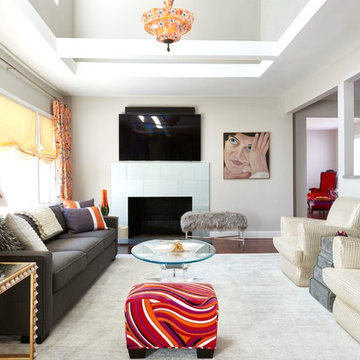
 Helen Grubel Interior Design
Inspiration for a mid-sized contemporary open concept medium tone wood floor living room remodel in New York with white walls, a standard fireplace and a wall-mounted tv

Sponsored
Delaware, OH

Buckeye Basements, Inc.
Central Ohio's Basement Finishing ExpertsBest Of Houzz '13-'21
 Captivating Construction Group
Osprey Perspectives
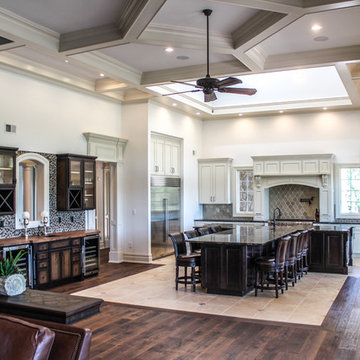
Open concept kitchen - huge traditional l-shaped ceramic tile and beige floor open concept kitchen idea in New York with a farmhouse sink, recessed-panel cabinets, white cabinets, granite countertops, beige backsplash, glass tile backsplash, stainless steel appliances and an island
Open concept kitchen - huge traditional l-shaped ceramic tile and beige floor open concept kitchen idea in New York with a farmhouse sink, recessed-panel cabinets, white cabinets, granite countertops, beige backsplash, glass tile backsplash, stainless steel appliances and an island
 William Blake Homes
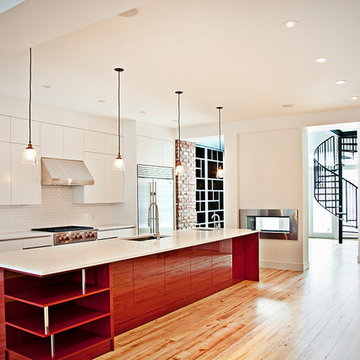
*White high gloss cabinetry
*Original red kitchen island
*Glass subway tile
*Quartz countertops
*Wolf Cooktop
*Sub-zero refrigerator
*Stainless steel fireplace
*Custom built in brick wall and shelving
*Circular staircase
*Light hardwood flooring.
 Pahlisch Homes, Inc.
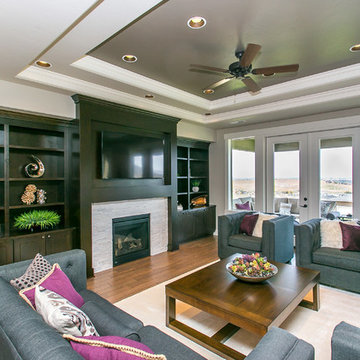
Living room - large contemporary enclosed medium tone wood floor living room idea in Portland with beige walls, a standard fireplace, a stone fireplace and a media wall




 Tracy Tesmer Design Remodeling
Finished basement remodel
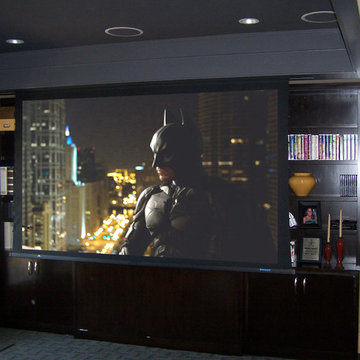

Inspiration for a large contemporary walk-out dark wood floor and brown floor basement remodel in Atlanta with gray walls
Inspiration for a large contemporary walk-out dark wood floor and brown floor basement remodel in Atlanta with gray walls
 Tresidio Homes
Photo credit: BluFish Photography
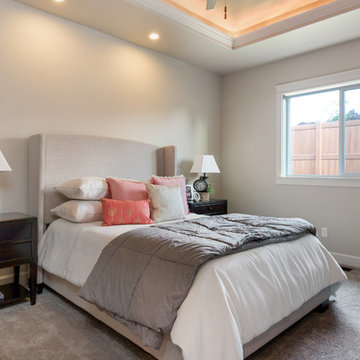
Example of a mid-sized transitional master carpeted bedroom design in Boise with beige walls and no fireplace
Example of a mid-sized transitional master carpeted bedroom design in Boise with beige walls and no fireplace
58