
Search results for "Triangles" in Home Design Ideas

 New Perspective Design, Inc.
Marcel Page www.marcelpagephotography.com
Example of a mid-sized transitional l-shaped porcelain tile eat-in kitchen design in Chicago with an undermount sink, flat-panel cabinets, white cabinets, multicolored backsplash, glass tile backsplash, stainless steel appliances, gray walls and an island
Example of a mid-sized transitional l-shaped porcelain tile eat-in kitchen design in Chicago with an undermount sink, flat-panel cabinets, white cabinets, multicolored backsplash, glass tile backsplash, stainless steel appliances, gray walls and an island



 The Artisans Group, Inc.
Our clients sought an elegant yet highly functional kitchen filled with natural light. The clean lines of modern design fit the bill.
Whether intimate family gatherings or hosting larger groups, this design stands the test of time.
Photos by: Poppi Photography
Find the right local pro for your project

 Maine Video Tours
Kitchen - coastal light wood floor kitchen idea in Portland Maine with shaker cabinets, white cabinets, gray backsplash, paneled appliances and an island

 Triangle Cabinets & Renovations
Beautiful white kitchen in Chapel Hill, NC. Very open layout with spacious island overhang for seating.
Inspiration for a large craftsman galley light wood floor open concept kitchen remodel in Raleigh with a farmhouse sink, recessed-panel cabinets, white cabinets, granite countertops, white backsplash, ceramic backsplash, stainless steel appliances and an island
Inspiration for a large craftsman galley light wood floor open concept kitchen remodel in Raleigh with a farmhouse sink, recessed-panel cabinets, white cabinets, granite countertops, white backsplash, ceramic backsplash, stainless steel appliances and an island

 Arizona Hardscape Creations LLC
Lattice cover made from aluminum.
Small southwest backyard stone patio photo in Phoenix with a pergola
Small southwest backyard stone patio photo in Phoenix with a pergola

 ANT SERVICE CORPORATION
Taking inspiration from Chino Hill, California, we’ve created a new tile selection featuring Antique white, Cornwall slate, Ripe olive color in 2” triangles matte finish.

Sponsored
Delaware, OH

Buckeye Basements, Inc.
Central Ohio's Basement Finishing ExpertsBest Of Houzz '13-'21
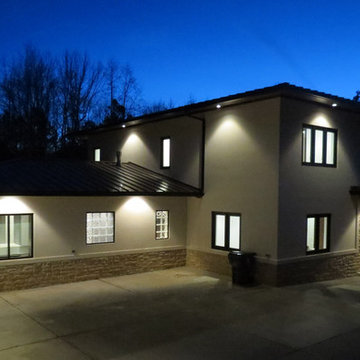
 Triangle Residential Designs
Contemporary modern design for custom design residence, 5200 square feet
Huge trendy two-story stucco home design photo in Raleigh with a hip roof
Huge trendy two-story stucco home design photo in Raleigh with a hip roof

 Paradise Restored Landscaping & Exterior Design
water features, bubblers, landscaping, garden beds
Inspiration for a timeless exterior home remodel in Portland
Inspiration for a timeless exterior home remodel in Portland


 Carole Hunter Home Design
Our client loves mid century modern and the art of Calder and Mondrian - a great inspiration!
Photographer Gil Jacobs
Cabinets by Lisa Steers at Vineyard Home Center

 Mica McOmber-Three Creeks Construction
Mid-sized 1960s guest light wood floor bedroom photo with white walls and no fireplace
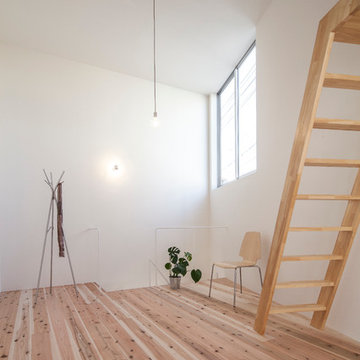

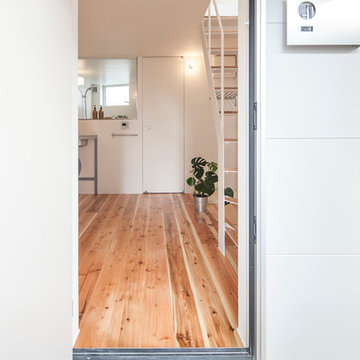
 Triangle Residential Designs
Custom Residence Design, 5200 Square Feet, Modern Contemporary
Inspiration for a large contemporary guest dark wood floor bedroom remodel in Raleigh with white walls and no fireplace
Inspiration for a large contemporary guest dark wood floor bedroom remodel in Raleigh with white walls and no fireplace

 Plaistow Cabinet
Shiloh Cabinetry, custom paint by Sherwin Williams - Peppercorn. Instead of glass in the double elliptical doors, we used mirror. The elegance of the mirror fits perfectly with the gorgeous crystal pendant lights and hides what's in the cabinet.
 Triangle Residential Designs
Custom Residence Design,
5200 Square Feet, Contemporary Modern
Deluxe master bathroom and bedroom, gourmet kitchen, swimming pool, fireplace, open layout, outdoor living, multi-car garage, vegetable sink


 Archer & Buchanan Architecture, Ltd.
Photo: Devin Campbell Photography
Elegant medium tone wood floor kitchen photo in Philadelphia with a farmhouse sink, beaded inset cabinets, white cabinets, marble countertops, green backsplash, ceramic backsplash, stainless steel appliances, an island and white countertops
Elegant medium tone wood floor kitchen photo in Philadelphia with a farmhouse sink, beaded inset cabinets, white cabinets, marble countertops, green backsplash, ceramic backsplash, stainless steel appliances, an island and white countertops
132