
Search results for "Triangles" in Home Design Ideas
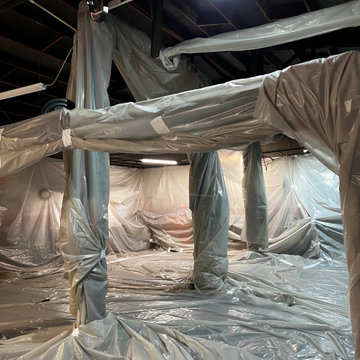


 New England Design Elements
seacoast real estate Photography
Inspiration for a transitional kitchen remodel in Manchester
Inspiration for a transitional kitchen remodel in Manchester

 Red Rock Design-Build and Red Rock Pools and Spas
All Cedar Log Cabin the beautiful pines of AZ
Photos by Mark Boisclair
Large mountain style open concept slate floor and gray floor living room photo in Phoenix with a standard fireplace, a stone fireplace, brown walls and a wall-mounted tv
Large mountain style open concept slate floor and gray floor living room photo in Phoenix with a standard fireplace, a stone fireplace, brown walls and a wall-mounted tv
Find the right local pro for your project

 Triangle Remodeling Service
Inspiration for a small timeless beige tile bathroom remodel in Raleigh with beige walls, a drop-in sink, marble countertops and multicolored countertops
 Triangle Remodeling Service
Small elegant beige tile bathroom photo in Raleigh with beige walls, a drop-in sink, marble countertops and multicolored countertops

 heather_scott_home
Brian Cole Photography
Inspiration for a cottage light wood floor family room remodel in Austin with white walls, no fireplace and a media wall
Inspiration for a cottage light wood floor family room remodel in Austin with white walls, no fireplace and a media wall

 User
Morgan Nowland
Example of a mid-sized transitional open concept dark wood floor and brown floor family room design in Nashville with gray walls
Example of a mid-sized transitional open concept dark wood floor and brown floor family room design in Nashville with gray walls

Sponsored
Delaware, OH

Buckeye Basements, Inc.
Central Ohio's Basement Finishing ExpertsBest Of Houzz '13-'21
 Triangle Remodeling Service
Bathroom - small modern beige tile bathroom idea in Raleigh with beige walls, a drop-in sink, marble countertops and multicolored countertops

 DreamMaker Bath & Kitchen
Kitchen
Inspiration for a small timeless l-shaped porcelain tile open concept kitchen remodel in Dallas with an undermount sink, recessed-panel cabinets, white cabinets, granite countertops, beige backsplash, stone tile backsplash, stainless steel appliances, blue walls and an island
Inspiration for a small timeless l-shaped porcelain tile open concept kitchen remodel in Dallas with an undermount sink, recessed-panel cabinets, white cabinets, granite countertops, beige backsplash, stone tile backsplash, stainless steel appliances, blue walls and an island

 Rustica Hardware
Give your room a feel of nature taking over with a modern industrial sub forest fusion. It’s hard to describe this door, but easy to feel.
Inspiration for an industrial home gym remodel in Salt Lake City
Inspiration for an industrial home gym remodel in Salt Lake City

 Alturas Homes
The kitchen from our Emerald parade home
Inspiration for a farmhouse l-shaped light wood floor and beige floor eat-in kitchen remodel in Boise with an undermount sink, shaker cabinets, white cabinets, white backsplash, stainless steel appliances, an island and white countertops
Inspiration for a farmhouse l-shaped light wood floor and beige floor eat-in kitchen remodel in Boise with an undermount sink, shaker cabinets, white cabinets, white backsplash, stainless steel appliances, an island and white countertops
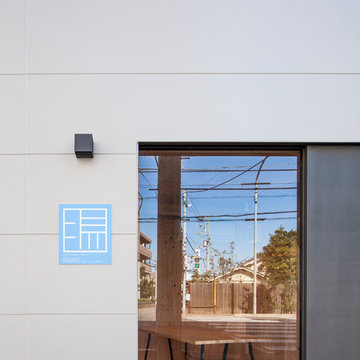

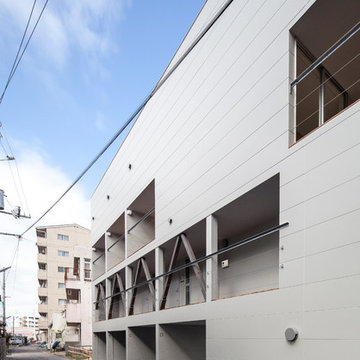


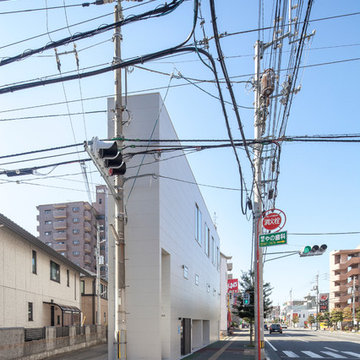

 CVI Design - Carly Visser
Country open concept light wood floor family room photo in Grand Rapids with white walls and a media wall

 National Association of Home Builders
Photo by Sarah Moore
Enclosed kitchen - large rustic u-shaped dark wood floor enclosed kitchen idea in Austin with soapstone countertops, an island, raised-panel cabinets, green cabinets and paneled appliances
Enclosed kitchen - large rustic u-shaped dark wood floor enclosed kitchen idea in Austin with soapstone countertops, an island, raised-panel cabinets, green cabinets and paneled appliances
 Triangle Remodeling Service
Inspiration for a small timeless galley dark wood floor and brown floor kitchen remodel in Raleigh with an integrated sink, green cabinets, gray backsplash, brick backsplash, colored appliances and black countertops
133