
Search results for "Triangles" in Home Design Ideas

 Toronto Designers
This used to be one door into an ensuite with separate shower and tub, but it was awkward. So we closed the tub off from the ensuite and made a walk in closet, with access with these double sliding doors.

 Triangle Residential Designs
A photo from our new Gallery Video #4. https://youtu.be/kGt1uP6u2I0 All homes featured in this gallery are available for purchase as stock plans. The designs featured here are between 3,100 and 5,300 square feet. Stock plans can be purchased immediately as is, or can be customized to fit your dreams and needs. Please contact us at http://www.trd-chp.com if you would like information regarding any home. Please visit our Houzz site for a breakdown of houses by square footage. http://www.houzz.com/pro/triangleresidentialdesigns/__public
To see additional Gallery Videos on YouTube, follow us! We are also on: Instagram, Houzz, Pinterest, Google+, Twitter, Porch, Linked In and our website - trd-chp.com.
For over 30 years, David Bennett (AIBD, CPBD) and Triangle Residential Designs have continued to provide: unique and affordable custom home designs, addition/renovation/remodel design, space planning, architectural promotion materials, a stock plan library and engineering services. TRD has won numerous local and national accolades, including 6 MAME Awards and over 100 Parade of Homes awards (Perfect Score, Gold, Silver, Bronze). "The difference between success and failure is where you draw the line."
Choose TRD for full service custom home design, stock plans, addition/renovation design, space planning, architectural promotion materials and engineering services.
 Triangle Residential Designs
5200 Square Feet
Example of a large open concept dark wood floor family room design in Raleigh with a standard fireplace and a brick fireplace
Example of a large open concept dark wood floor family room design in Raleigh with a standard fireplace and a brick fireplace
Find the right local pro for your project
 Triangle Residential Designs
Custom Residence Design
5200 Sq Ft, Contemporary Modern
Deluxe master bath and bedroom, gourmet kitchen, swimming pool, firewood, open layout
Large contemporary house exterior idea in Raleigh
Large contemporary house exterior idea in Raleigh
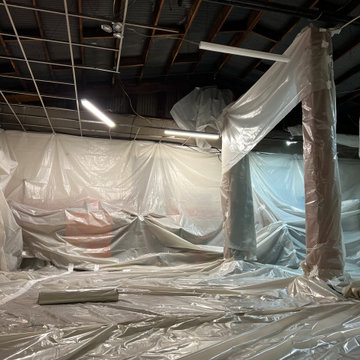


 Graham Architects
Example of a mid-sized trendy light wood floor living room library design in Portland Maine with multicolored walls and a standard fireplace

 Haus Interior Design
Before renovating, this bright and airy family kitchen was small, cramped and dark. The dining room was being used for spillover storage, and there was hardly room for two cooks in the kitchen. By knocking out the wall separating the two rooms, we created a large kitchen space with plenty of storage, space for cooking and baking, and a gathering table for kids and family friends. The dark navy blue cabinets set apart the area for baking, with a deep, bright counter for cooling racks, a tiled niche for the mixer, and pantries dedicated to baking supplies. The space next to the beverage center was used to create a beautiful eat-in dining area with an over-sized pendant and provided a stunning focal point visible from the front entry. Touches of brass and iron are sprinkled throughout and tie the entire room together.
Photography by Stacy Zarin

Sponsored
Delaware, OH

Buckeye Basements, Inc.
Central Ohio's Basement Finishing ExpertsBest Of Houzz '13-'21

 Triangle Residential Designs
5200 Square Feet
Inspiration for a large contemporary gender-neutral dark wood floor walk-in closet remodel in Raleigh with flat-panel cabinets and light wood cabinets
Inspiration for a large contemporary gender-neutral dark wood floor walk-in closet remodel in Raleigh with flat-panel cabinets and light wood cabinets

 Cole Thomas Homes
Bill Faulkner Studios
Inspiration for a mediterranean beige tile patio remodel in Austin
Inspiration for a mediterranean beige tile patio remodel in Austin
 Triangle Residential Designs
Custom designed porch renovation. This design has a very open feel while utilizing every inch of space. It features an outdoor kitchen and dining area, multiple seating areas, stone floor-to-ceiling deluxe fireplace with TV centerpiece - all leading to the iron railing lined walkway that leads to the patio and pool area. Stunning wood work and rustic decorating touches make this an additional family getaway or couple hideout.
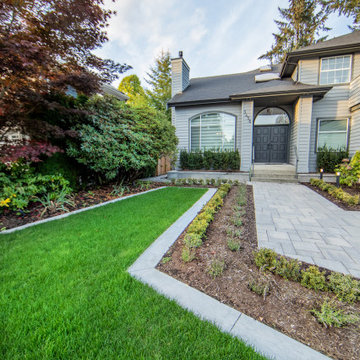


 Sidock Group
The custom timber framed entrance over the cedar porch is accessed from the street. Custom landscaping includes limestone retaining walls and brick paved sidewalks.
Photo by A&M Photography
 Triangle Residential Designs
Custom designed porch renovation. This design has a very open feel while utilizing every inch of space. It features an outdoor kitchen and dining area, multiple seating areas, stone floor-to-ceiling deluxe fireplace with TV centerpiece - all leading to the iron railing lined walkway that leads to the patio and pool area. Stunning wood work and rustic decorating touches make this an additional family getaway or couple hideout.
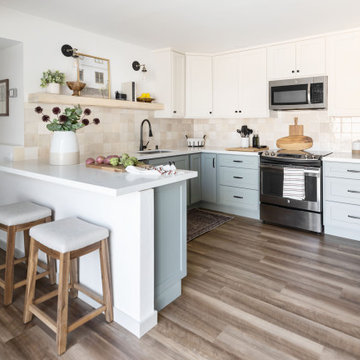


 Urban Purpose Design
Small elegant galley medium tone wood floor enclosed kitchen photo in Atlanta with a farmhouse sink, shaker cabinets, blue cabinets, white backsplash, subway tile backsplash, stainless steel appliances and no island

 Shelter Interiors
Karl Neumann Photography
Bedroom - rustic master dark wood floor bedroom idea with gray walls, a standard fireplace and a stone fireplace
Bedroom - rustic master dark wood floor bedroom idea with gray walls, a standard fireplace and a stone fireplace

 Allen Schrock & Sons, Inc.
Open Cedar Gable, Craftsman Columns, Vinyl Shake Siding
Inspiration for a craftsman gray one-story mixed siding house exterior remodel in Chicago
Inspiration for a craftsman gray one-story mixed siding house exterior remodel in Chicago
 Triangle Residential Designs
5200 Square Feet
Large trendy open concept dark wood floor family room photo in Raleigh with a standard fireplace and a brick fireplace
Large trendy open concept dark wood floor family room photo in Raleigh with a standard fireplace and a brick fireplace
136