
Search results for "Triangles" in Home Design Ideas

 Triangle Residential Designs
Steam Room with seating area. Half bath with adjacent full steam room; subway tile throughout with industrial light fixtures, table top sink and black and white tile theme.

 Bel Arbor Builders, Inc.
*Interior Design by Jennifer Stoner of Jennifer Stoner Interiors http://www.houzz.com/pro/jstoner/jennifer-stoner-interiors
*Photography by Bryan Chavez
 Triangle Residential Designs
Outdoor living and dining area. Full sink and grill cooking area with fireplace and living areas.
Tile outdoor kitchen porch idea in Raleigh with a roof extension
Tile outdoor kitchen porch idea in Raleigh with a roof extension
Find the right local pro for your project
 Triangle Residential Designs
The formal Dining Room features wainscoting and a beautiful coffered ceiling. The Dining Room can accommodate large parties or intimate gatherings. It is warmed by the rich wood floors and room accents. The crystal chandelier hangs above the center of the large antique dining room table.


Inspiration for a timeless l-shaped dark wood floor open concept kitchen remodel in Denver with recessed-panel cabinets, white cabinets, granite countertops, multicolored backsplash, an island, an undermount sink and paneled appliances

 Ames Peterson - International Architecture
Enormous cooks kitchen with Viking appliances and a perfect brunch bar.
Example of a trendy single-wall kitchen design in Los Angeles with flat-panel cabinets, stainless steel appliances and an island
Example of a trendy single-wall kitchen design in Los Angeles with flat-panel cabinets, stainless steel appliances and an island

Sponsored
Delaware, OH

Buckeye Basements, Inc.
Central Ohio's Basement Finishing ExpertsBest Of Houzz '13-'21

 Kipnis Architecture + Planning
The rear yard of this urban home takes maximizes the tight, 25' wide lot by having all of the rooms look out over the yard. The walkout basement exits into a sunken courtyard which leads up to the backyard. A fountain is set on one side of the yard - the color is enhanced by bright blue paint within the fountain. The well landscaped yard is an urban paradise!
 Ames Peterson - International Architecture
A soaring ceiling opens up this living room, while retractable glass walls open to the back yard and pool.
Example of a mid-sized trendy formal and open concept light wood floor living room design in Los Angeles with a standard fireplace and no tv
Example of a mid-sized trendy formal and open concept light wood floor living room design in Los Angeles with a standard fireplace and no tv
 Ames Peterson - International Architecture
Enormous cooks kitchen with Viking appliances and a perfect brunch bar.
Inspiration for a contemporary single-wall kitchen remodel in Los Angeles with flat-panel cabinets, stainless steel appliances and an island
Inspiration for a contemporary single-wall kitchen remodel in Los Angeles with flat-panel cabinets, stainless steel appliances and an island

 CHRISTIAN DEAN ARCHITECTURE, LLC
Inspiration for a mid-sized mid-century modern porcelain tile mudroom remodel in Minneapolis with white walls
 Triangle Residential Designs
The formal Dining Room features wains coating and a beautiful coffered ceiling. The Dining Room can accommodate large parties or intimate gatherings. It is warmed by the rich wood floors and room accents. The crystal chandelier hangs above the center of the large antique dining room table.

 Triangle Cabinets & Renovations
Storage space and a utility sink in a laundry room
Example of a mid-sized trendy galley ceramic tile utility room design in Raleigh with flat-panel cabinets, white cabinets, solid surface countertops, beige walls, a side-by-side washer/dryer and an undermount sink
Example of a mid-sized trendy galley ceramic tile utility room design in Raleigh with flat-panel cabinets, white cabinets, solid surface countertops, beige walls, a side-by-side washer/dryer and an undermount sink
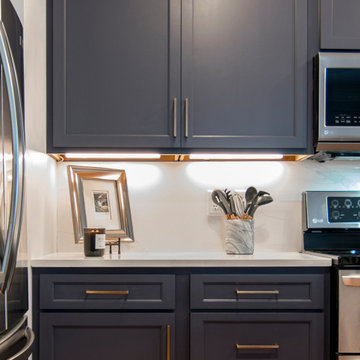
 Cabinet Cures of The Triangle
At Cabinet Cures of the Triangle, we come to your home and remove all the doors, drawer fronts, molding, and hardware. We provide brand new solid wood doors and drawer fronts that we professionally finish at our shop. Style and color/stain are our client's preference.
The new doors all come standard with new, hidden soft close hinges.
We also finish 1/4” wood, and all molding in the same color as your doors and drawers, so everything matches exactly.
At your home, we reface all exterior boxes with the finished 1/4” wood, replace all crown molding, light rail molding, and base (shoe) molding, and install the new doors, drawer fronts, and hardware.
To ensure the most professional finish, our finishing process for every item (doors, drawer fronts, molding, finish wood, etc.) involves multiple layers of stain/primer/top coat/finish and includes sanding before every coat.
This project Includes Standard Refacing and some modifications:
- We added a new larger crown, it gives a more modern look.
- New pull-out trash.
- Convert the cabinets next to the range to a 3-drawer base
- The space under the window was modified to put a wine fridge.

 RareField Design/Build
This is an example of a mid-sized contemporary partial sun backyard stone water fountain landscape in San Francisco.


 Ames Peterson - International Architecture
Enormous cooks kitchen with Viking appliances and a perfect brunch bar.
Example of a trendy single-wall kitchen design in Los Angeles with flat-panel cabinets, stainless steel appliances and an island
Example of a trendy single-wall kitchen design in Los Angeles with flat-panel cabinets, stainless steel appliances and an island


 RareField Design/Build
Photo of a mid-sized contemporary partial sun backyard stone water fountain landscape in San Francisco.

 Orren Pickell Building Group
**Project Overview**
This new construction home built next to a serene lake features a gorgeous, large-scale kitchen that also connects to a bar, home office, breakfast room and great room. The homeowners sought the warmth of traditional styling, updated for today. In addition, they wanted to incorporate unexpected touches that would add personality. Strategic use of furniture details combined with clean lines brings the traditional style forward, making the kitchen feel fresh, new and timeless.
**What Makes This Project Unique?*
Three finishes, including vintage white paint, stained cherry and textured painted gray oak cabinetry, work together beautifully to create a varied, unique space. Above the wall cabinets, glass cabinets with X mullions add interest and decorative storage. Single ovens are tucked in cabinets under a window, and a warming drawer under one perfectly matches the cabinet drawer under the other. Matching furniture-style armoires flank the wall ovens, housing the freezer and a pantry in one and custom designed large scale appliance garage with retractable doors in the other. Other furniture touches can be found on the sink cabinet and range top cabinet that help complete the look. The variety of colors and textures of the stained and painted cabinetry, custom dark finish copper hood, wood ceiling beams, glass cabinets, wood floors and sleek backsplash bring the whole look together.
**Design Challenges*
Even though the space is large, we were challenged by having to work around the two doorways, two windows and many traffic patterns that run through the kitchen. Wall space for large appliances was quickly in short supply. Because we were involved early in the project, we were able to work with the architect to expanded the kitchen footprint in order to make the layout work and get appliance placement just right. We had other architectural elements to work with that we wanted to compliment the kitchen design but also dictated what we could do with the cabinetry. The wall cabinet height was determined based on the beams in the space. The oven wall with furniture armoires was designed around the window with the lake view. The height of the oven cabinets was determined by the window. We were able to use these obstacles and challenges to design creatively and make this kitchen one of a kind.
Photo by MIke Kaskel
191