
Search results for "Triangles" in Home Design Ideas

 Triangle Residential Designs
In this photo of the kitchen area we feature the pasta faucet, magic chef stove, with stainless steel touches, amazing wall tile and backsplash tile work, gas stove, double oven, granite counter tops, wood cabinets, and wood working details. This project was a Silver Award winner in the Parade of Homes, sponsored by Wake County Home Builders Association. Award-winning design, exceptional building quality, and every detail met to the highest degree, are just a few phrases used to describe this gorgeous home.

 Amy Aswell Interior Design
Kat Alves Photography
Example of a trendy loft-style dark wood floor living room design in Sacramento with white walls
Example of a trendy loft-style dark wood floor living room design in Sacramento with white walls

 Texas Triangle Properties
Because the location is in the middle of a 38 acre Texas ranch, curtains are optional. Instead, sturdy bars have been installed to make getting in and out of the antique claw foot bath safe and easy. Large windows and white wood walls give a light and airy look
Find the right local pro for your project

 Arcadia Custom Homes & Renovations
Photo courtesy of Joe Purvis Photos
Large farmhouse white three-story brick house exterior idea in Charlotte with a shingle roof
Large farmhouse white three-story brick house exterior idea in Charlotte with a shingle roof

 For Sale by Builder Magazine
Kitchen featured in new home for sale in For Sale by Builder Magazine in the Greater Raleigh, NC area (Raleigh, Durham, Chapel Hill, Cary and surrounding areas).
For Sale by Builder Magazine is a useful resource where buyers can easily find available new homes and neighborhoods and do quick comparisons between new homes for sale.
http://www.forsalebybuildermagazine.com/download.php

 Amy Aswell Interior Design
Kat Alves Photography
Living room - contemporary loft-style dark wood floor living room idea in Sacramento with white walls
Living room - contemporary loft-style dark wood floor living room idea in Sacramento with white walls

Sponsored
Delaware, OH

Buckeye Basements, Inc.
Central Ohio's Basement Finishing ExpertsBest Of Houzz '13-'21

 RareField Design/Build
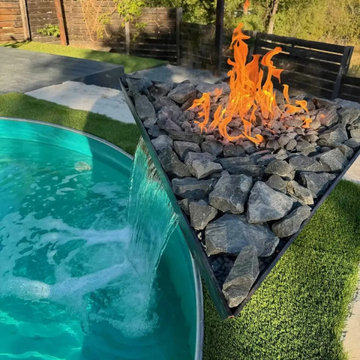
Inspiration for a mid-sized contemporary partial sun backyard stone garden path in San Francisco.
 Isla Homes
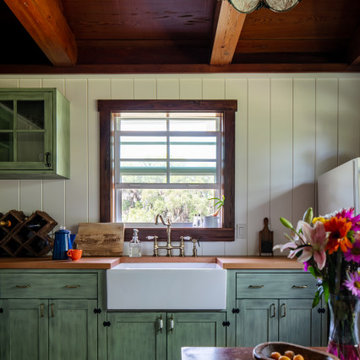
Little Siesta Cottage- 1926 Beach Cottage saved from demolition, moved to this site in 3 pieces and then restored to what we believe is the original architecture


 Hoi Ning Wong
Photo: Hoi Ning Wong © 2014 Houzz
Design ideas for a traditional partial sun landscaping in San Francisco.
Design ideas for a traditional partial sun landscaping in San Francisco.

 Triangle Tile & Stone of NC
Mountain style master brown tile and porcelain tile porcelain tile corner bathtub photo in Raleigh with raised-panel cabinets, medium tone wood cabinets, granite countertops and yellow walls

 Centered Interiors
Example of a small transitional l-shaped medium tone wood floor eat-in kitchen design in Louisville with a single-bowl sink, recessed-panel cabinets, green cabinets, quartzite countertops, gray backsplash, stone slab backsplash, stainless steel appliances, a peninsula and gray countertops

 Ames Peterson - International Architecture
Soaring vaulted ceilings and a wood burning fireplace make this family room a cozy place to hang out.
Example of a trendy enclosed family room design in Los Angeles with white walls, a standard fireplace and a wall-mounted tv
Example of a trendy enclosed family room design in Los Angeles with white walls, a standard fireplace and a wall-mounted tv
 Ames Peterson - International Architecture
A soaring, vaulted ceiling opens up this living room, while retractable glass walls open to the back yard and pool.
Inspiration for a contemporary formal and open concept light wood floor living room remodel in Los Angeles with a standard fireplace and no tv
Inspiration for a contemporary formal and open concept light wood floor living room remodel in Los Angeles with a standard fireplace and no tv


 Triangle Residential Designs
In this photo of the kitchen area we feature the front kitchen view with: convection oven, microwave, stainless steel refrigerator, granite countertops and granite backsplash facing the custom-made cabinets with glass doors. Beautiful wood work and the use of every inch of space is the signature of this kitchen design. This project was a Silver Award winner in the Parade of Homes, sponsored by Wake County Home Builders Association. Award-winning design, exceptional building quality, and every detail met to the highest degree, are just a few phrases used to describe this gorgeous home.

 Compendium Group LLC
Inspiration for a scandinavian light wood floor open concept kitchen remodel in Indianapolis with shaker cabinets, white cabinets, black backsplash, stainless steel appliances, an island and white countertops

 Peacock Pavers
Example of a mid-sized trendy backyard concrete paver and rectangular lap pool design in Miami with no cover
 Triangle Residential Designs
Custom Residence Design, 5200 Square Feet, Modern Contemporary
Inspiration for a large contemporary 3/4 subway tile ceramic tile doorless shower remodel in Raleigh with a drop-in sink, flat-panel cabinets, medium tone wood cabinets, granite countertops and a bidet
Inspiration for a large contemporary 3/4 subway tile ceramic tile doorless shower remodel in Raleigh with a drop-in sink, flat-panel cabinets, medium tone wood cabinets, granite countertops and a bidet
187