
Search results for "Triangles" in Home Design Ideas

 Triangle Cabinets & Renovations
Another view from the very well natural-lit kitchen with a great view and immediate access to outside
Eat-in kitchen - large traditional u-shaped light wood floor eat-in kitchen idea in Raleigh with a double-bowl sink, flat-panel cabinets, dark wood cabinets, marble countertops, white backsplash, ceramic backsplash, stainless steel appliances and an island
Eat-in kitchen - large traditional u-shaped light wood floor eat-in kitchen idea in Raleigh with a double-bowl sink, flat-panel cabinets, dark wood cabinets, marble countertops, white backsplash, ceramic backsplash, stainless steel appliances and an island
 Triangle Cabinets & Renovations
Photos from a kitchen remodel we did
Example of a mid-sized minimalist u-shaped light wood floor kitchen pantry design in Raleigh with a double-bowl sink, flat-panel cabinets, dark wood cabinets, granite countertops, white backsplash, ceramic backsplash, stainless steel appliances and an island
Example of a mid-sized minimalist u-shaped light wood floor kitchen pantry design in Raleigh with a double-bowl sink, flat-panel cabinets, dark wood cabinets, granite countertops, white backsplash, ceramic backsplash, stainless steel appliances and an island

Find the right local pro for your project

 Will Johnson Building Company
Large eclectic white two-story brick house exterior photo in Raleigh with a hip roof and a mixed material roof

 Pacific Coast Custom Design
Super functional under stair storage cabinets. Super heavy duty glides give access to the huge storage cabinets.
Staircase - traditional staircase idea in Orange County
Staircase - traditional staircase idea in Orange County

 Carolinas Custom Kitchen & Bath Center
Inspiration for a large cottage l-shaped medium tone wood floor open concept kitchen remodel in Charlotte with shaker cabinets, white cabinets, stainless steel appliances, an undermount sink, wood countertops, multicolored backsplash, stone tile backsplash and an island

 Millhaven Homes
Kids' bedroom - bedroom transitional girl carpeted kids' bedroom idea in Salt Lake City with white walls

Sponsored
Delaware, OH

Buckeye Basements, Inc.
Central Ohio's Basement Finishing ExpertsBest Of Houzz '13-'21

 Balboa Design Group
Example of a mid-sized arts and crafts green one-story wood gable roof design in San Diego

 EB Designs
interior designer new york 10022
interior designers nyc
interior designer
Example of a transitional living room design in Los Angeles with a standard fireplace
Example of a transitional living room design in Los Angeles with a standard fireplace

 Kitchen Design Concepts
The builder we partnered with for this beauty original wanted to use his cabinet person (who builds and finishes on site) but the clients advocated for manufactured cabinets - and we agree with them! These homeowners were just wonderful to work with and wanted materials that were a little more "out of the box" than the standard "white kitchen" you see popping up everywhere today - and their dog, who came along to every meeting, agreed to something with longevity, and a good warranty!
The cabinets are from WW Woods, their Eclipse (Frameless, Full Access) line in the Aspen door style
- a shaker with a little detail. The perimeter kitchen and scullery cabinets are a Poplar wood with their Seagull stain finish, and the kitchen island is a Maple wood with their Soft White paint finish. The space itself was a little small, and they loved the cabinetry material, so we even paneled their built in refrigeration units to make the kitchen feel a little bigger. And the open shelving in the scullery acts as the perfect go-to pantry, without having to go through a ton of doors - it's just behind the hood wall!

 Aurora Builders
Inspiration for a large mediterranean enclosed limestone floor and beige floor living room remodel in Jacksonville with a music area, white walls, a standard fireplace, no tv and a stone fireplace

 National Association of Home Builders
Photo by Sarah Moore
Large mountain style formal and enclosed medium tone wood floor and brown floor living room photo in Austin with multicolored walls, a standard fireplace, a stone fireplace and no tv
Large mountain style formal and enclosed medium tone wood floor and brown floor living room photo in Austin with multicolored walls, a standard fireplace, a stone fireplace and no tv
 Will Johnson Building Company
Inspiration for a large eclectic white two-story brick house exterior remodel in Raleigh with a hip roof and a mixed material roof

 Plan Architecture
Example of a mid-sized transitional dark wood floor and brown floor foyer design in New York with beige walls

 emma delon
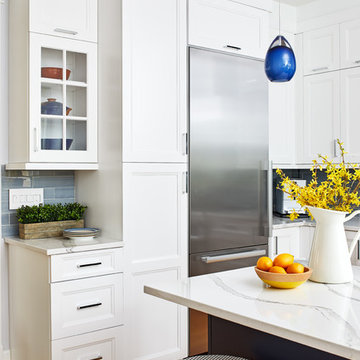
Maximizing the functionality of this space, and coordinating the new kitchen with the beautiful remodel completed previously by the client were the two most important aspects of this project. The existing spaces are elegantly decorated with an open plan, dark hardwood floors, and natural stone accents. The new, lighter, more open kitchen flows beautifully into the client’s existing dining room space. Satin nickel hardware blends with the stainless steel appliances and matches the satin nickel details throughout the home. The fully integrated refrigerator next to the narrow pull-out pantry cabinet, take up less visual weight than a traditional stainless steel appliance and the two combine to provide fantastic storage. The glass cabinet doors and decorative lighting beautifully highlight the client’s glassware and dishes. Finished with white subway tile, Dreamy Marfil quartz countertops, and a warm natural wood blind; the space warm, inviting, elegant, and extremely functional.
copyright 2013 marilyn peryer photography
 Triangle Cabinets & Renovations
Photos from a kitchen remodel we did
Kitchen pantry - mid-sized modern u-shaped light wood floor kitchen pantry idea in Raleigh with a double-bowl sink, flat-panel cabinets, dark wood cabinets, granite countertops, white backsplash, ceramic backsplash, stainless steel appliances and an island
Kitchen pantry - mid-sized modern u-shaped light wood floor kitchen pantry idea in Raleigh with a double-bowl sink, flat-panel cabinets, dark wood cabinets, granite countertops, white backsplash, ceramic backsplash, stainless steel appliances and an island
 Triangle Cabinets & Renovations
Photos from a kitchen remodel we did
Inspiration for a mid-sized modern u-shaped light wood floor kitchen pantry remodel in Raleigh with a double-bowl sink, flat-panel cabinets, dark wood cabinets, granite countertops, white backsplash, ceramic backsplash, stainless steel appliances and an island
Inspiration for a mid-sized modern u-shaped light wood floor kitchen pantry remodel in Raleigh with a double-bowl sink, flat-panel cabinets, dark wood cabinets, granite countertops, white backsplash, ceramic backsplash, stainless steel appliances and an island
 Triangle Cabinets & Renovations
Oven wall with matching storage cabinets on either side
Open concept kitchen - large traditional u-shaped dark wood floor open concept kitchen idea in Raleigh with an undermount sink, beaded inset cabinets, white cabinets, marble countertops, gray backsplash, stone tile backsplash, stainless steel appliances and an island
Open concept kitchen - large traditional u-shaped dark wood floor open concept kitchen idea in Raleigh with an undermount sink, beaded inset cabinets, white cabinets, marble countertops, gray backsplash, stone tile backsplash, stainless steel appliances and an island
 Triangle Cabinets & Renovations
Nice white kitchen with neutral colors and tall microwave oven cabinet
Large elegant single-wall dark wood floor eat-in kitchen photo in Raleigh with a farmhouse sink, white cabinets, marble countertops, an island, recessed-panel cabinets, white backsplash, porcelain backsplash and stainless steel appliances
Large elegant single-wall dark wood floor eat-in kitchen photo in Raleigh with a farmhouse sink, white cabinets, marble countertops, an island, recessed-panel cabinets, white backsplash, porcelain backsplash and stainless steel appliances

 Heather Garrett Design
The chance to build a lakeside weekend home in rural NC provided this Chapel Hill family with an opportunity to ditch convention and think outside the box. For instance, we traded the traditional boat dock with what's become known as the "party dock"… a floating lounge of sorts, complete with wet bar, TV, swimmer's platform, and plenty of spots for watching the water fun. Inside, we turned one bedroom into a gym with climbing wall - and dropped the idea of a dining room, in favor of a deep upholstered niche and shuffleboard table. Outdoor drapery helped blur the lines between indoor spaces and exterior porches filled with upholstery, swings, and places for lazy napping. And after the sun goes down....smores, anyone?
John Bessler
203