
Search results for "Triangles" in Home Design Ideas

 HaiJoe Stamped Concrete Patios and Decks
Stamped concrete walkway and landing
Mid-sized elegant backyard stamped concrete patio photo
Mid-sized elegant backyard stamped concrete patio photo

 Stairworks
These Auckland homeowners wanted an industrial style look for their interior home design. So when it came to building the staircase, handrail and balustrades, we knew the exposed steel in a matte black was going to be the right look for them.
Due to the double stringers and concrete treads, this style of staircase is extremely solid and has zero movement, massively reducing noise.
Our biggest challenge on this project was that the double stringer staircase was designed with concrete treads that needed to be colour matched to the pre-existing floor.

 Architrave Interiors
Alexandr Kotsoban Photography
Example of a transitional bathroom design in Los Angeles
Example of a transitional bathroom design in Los Angeles
Find the right local pro for your project


 BC FLOORS Flooring Company
BC FLOORS
Inspiration for a mid-sized modern l-shaped dark wood floor and beige floor hallway remodel in Vancouver with glass-front cabinets, dark wood cabinets, an island and white walls
Inspiration for a mid-sized modern l-shaped dark wood floor and beige floor hallway remodel in Vancouver with glass-front cabinets, dark wood cabinets, an island and white walls



Sponsored
Delaware, OH

Buckeye Basements, Inc.
Central Ohio's Basement Finishing ExpertsBest Of Houzz '13-'21
 Neil Kelly Company
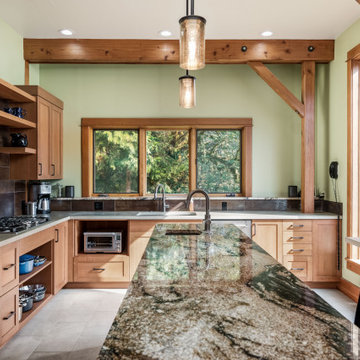
Unique granite countertops, porcelain tile, charry-stained quarter-sawn white oak cabinets, and rustic exposed framework came together in a fully custom kitchen in an inherited rural home.


 Fireclay Tile
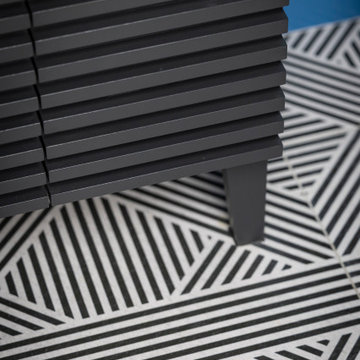
The geometric tile blend showers this eclectic bathroom in a playful blue, grey, and white color palette.
DESIGN
EJ Interior Design
PHOTOS
EJ Interior Design
Tile Shown: Kite in Magnetite, Shale, Calcite, & Adriatic Sea


 NurtureSource Homes
Living room - 1950s formal and open concept medium tone wood floor living room idea in San Francisco with beige walls, no fireplace and no tv

 User
Newly built vegetable garden. Beds are built with 4 inch cedar timbers, pathways are soil (for now). Seven foot tall Critterfence deters both deer and smaller garden pests without detracting from the garden architecture.

 HouseHome
This lovely space is in a 1906 home of a repeat client (best compliment ever!). Her granddaughters often stay with her, so a space created just for them was on the priority list! With lots of careful designing & shopping this bedroom came together beautifully in the end, just as I imagined in my mind.

 Rustica Hardware
Triangle Hanger and Chevron Craftsman Sliding Door.
Country carpeted bedroom photo in Salt Lake City with white walls
Country carpeted bedroom photo in Salt Lake City with white walls

 Jeannette Architects
Exterior Front elevation of the home. Mid-Century Remodel / Transformation from a 1970's stucco home. Architect & Photo by Jeff Jeannette / Jeannette Architects

 Sarah Zimmerman Architect
Addition and renovation of this property included completely reworking the exterior entry and points of arrival, new shingles and paint, new exterior stair case and landscape retaining walls as well as a dining room addition, custom kitchen and bath renovations.

 Leslie Williams Interior Design
This teen girl wanted a new bedroom with gray and yellow color scheme. We gave her just that with some details in gold and some inspirational quotes for wall art.

236