
Search results for "Triangles" in Home Design Ideas
 Truss Interiors & Renovations
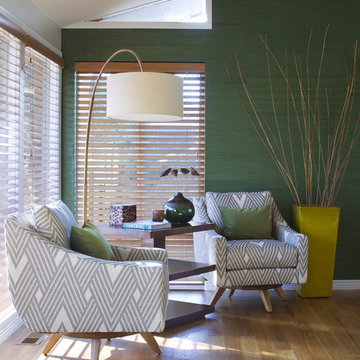
A bright sitting area in Mid-century inspired remodel. The 2 armchairs covered in grey and white patterned fabric create a striking focal point against the green grasscloth covered walls. An oversized terracotta planter holds natural branches for decoration. The large standing light with white circular lamp shade brings soft light to the area at nights while slatted wooden blinds keep the direct sunlight at bay during the day.
 WCM Construction & Roofing
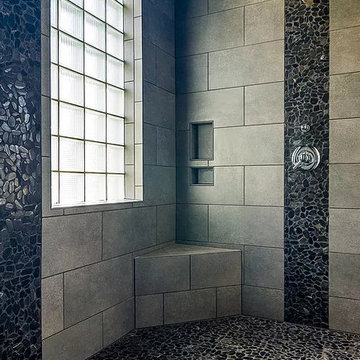
Example of a large trendy master gray tile and ceramic tile pebble tile floor corner shower design in Tampa with gray walls
 The Tilery at Tree's Place
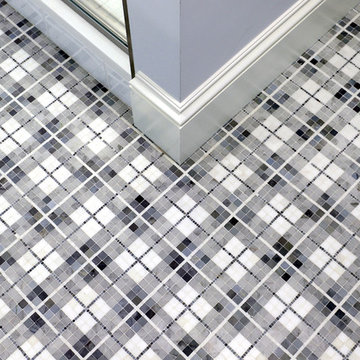
This ensuite guest bathroom features a distinctive plaid marble mosaic floor using honed Thassos, Carrara and Alaskan Blue. Designer: Kira Vath Interiors - Tile Installation: Outermost Tile Company - Photo: Tony Del Negro
Find the right local pro for your project
 Lehigh Valley Interior Construction
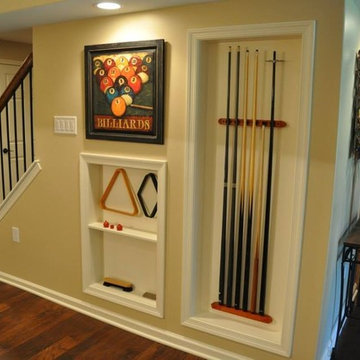
Large elegant walk-out dark wood floor and brown floor basement photo in Philadelphia with beige walls, a standard fireplace and a stone fireplace
 Noz Design
Colin Price Photography
Eat-in kitchen - mid-sized traditional l-shaped slate floor and gray floor eat-in kitchen idea in San Francisco with a farmhouse sink, shaker cabinets, white cabinets, quartz countertops, white backsplash, ceramic backsplash, stainless steel appliances, an island and white countertops
Eat-in kitchen - mid-sized traditional l-shaped slate floor and gray floor eat-in kitchen idea in San Francisco with a farmhouse sink, shaker cabinets, white cabinets, quartz countertops, white backsplash, ceramic backsplash, stainless steel appliances, an island and white countertops
 Bellweather Design-Build
Ronnie Bruce Photography
Bellweather Construction, LLC is a trained and certified remodeling and home improvement general contractor that specializes in period-appropriate renovations and energy efficiency improvements. Bellweather's managing partner, William Giesey, has over 20 years of experience providing construction management and design services for high-quality home renovations in Philadelphia and its Main Line suburbs. Will is a BPI-certified building analyst, NARI-certified kitchen and bath remodeler, and active member of his local NARI chapter. He is the acting chairman of a local historical commission and has participated in award-winning restoration and historic preservation projects. His work has been showcased on home tours and featured in magazines.


Sponsored
Delaware, OH

Buckeye Basements, Inc.
Central Ohio's Basement Finishing ExpertsBest Of Houzz '13-'21
 Visbeen Architects
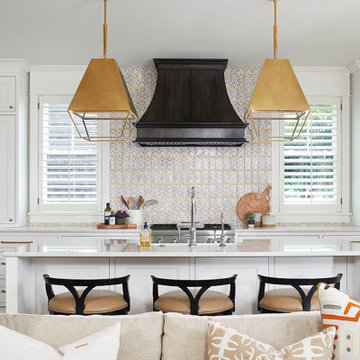
This cozy lake cottage skillfully incorporates a number of features that would normally be restricted to a larger home design. A glance of the exterior reveals a simple story and a half gable running the length of the home, enveloping the majority of the interior spaces. To the rear, a pair of gables with copper roofing flanks a covered dining area that connects to a screened porch. Inside, a linear foyer reveals a generous staircase with cascading landing. Further back, a centrally placed kitchen is connected to all of the other main level entertaining spaces through expansive cased openings. A private study serves as the perfect buffer between the homes master suite and living room. Despite its small footprint, the master suite manages to incorporate several closets, built-ins, and adjacent master bath complete with a soaker tub flanked by separate enclosures for shower and water closet. Upstairs, a generous double vanity bathroom is shared by a bunkroom, exercise space, and private bedroom. The bunkroom is configured to provide sleeping accommodations for up to 4 people. The rear facing exercise has great views of the rear yard through a set of windows that overlook the copper roof of the screened porch below.
Builder: DeVries & Onderlinde Builders
Interior Designer: Vision Interiors by Visbeen
Photographer: Ashley Avila Photography
 Fireclay Tile
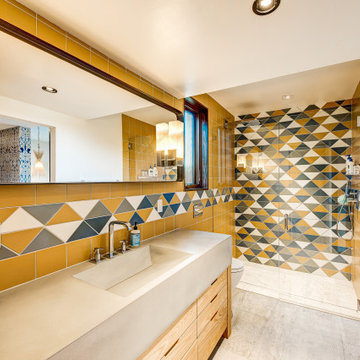
Love your triangle tile blend but don't want to commit solely to the blend? create an accent stripe to extend the blend and make your bathroom look larger.
DESIGN
Silent J Design
PHOTOS
TC Peterson Photography
INSTALLER
Damskov Construction
Tile Shown: 6x6 in Sunflower, 6" Triangle Blend in Sunflower, Calcite, Driftwood, Dusty Blue

 ERIN KYLE design
ADU 4-pc bathroom
Alcove bathtub - small craftsman beige tile and subway tile porcelain tile, gray floor and single-sink alcove bathtub idea with shaker cabinets, white cabinets, a drop-in sink, granite countertops, black countertops, a niche and a built-in vanity
Alcove bathtub - small craftsman beige tile and subway tile porcelain tile, gray floor and single-sink alcove bathtub idea with shaker cabinets, white cabinets, a drop-in sink, granite countertops, black countertops, a niche and a built-in vanity
 Isla Homes
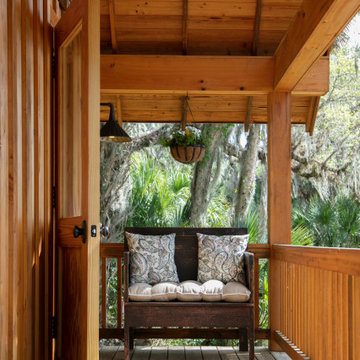
Prairie Cottage- Florida Cracker Inspired 4 square cottage
Small country wood railing porch column idea in Tampa with decking and a roof extension
Small country wood railing porch column idea in Tampa with decking and a roof extension

 Carmit Oron Interior Design
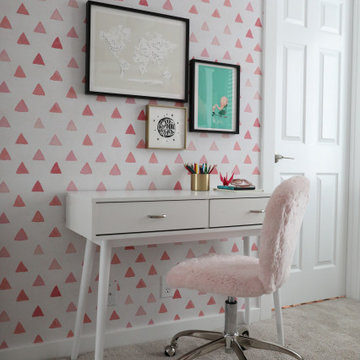
Inspiration for a bedroom and mid-sized 1950s girl carpeted and gray floor kids' bedroom remodel in San Francisco with multicolored walls



 Sneller Custom Homes and Remodeling, LLC
Kolanowski Studio
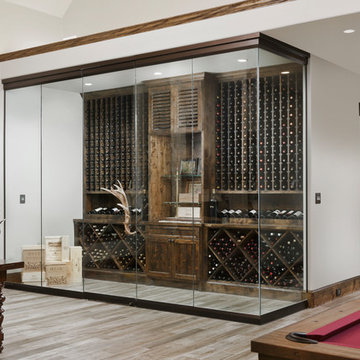
Inspiration for a rustic gray floor wine cellar remodel in Houston with diamond bins
Inspiration for a rustic gray floor wine cellar remodel in Houston with diamond bins
 New Ravenna
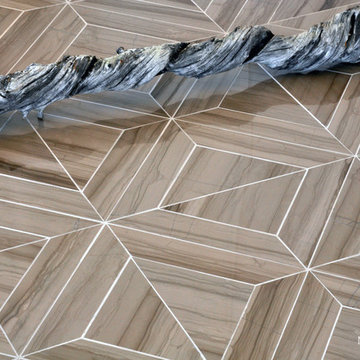
Truman, a natural stone waterjet mosaic shown in Driftwood polished, is part of the Parquet Line for New Ravenna Mosaics.

 Sarah Seung-McFarland
Photo: Sarah Seung-McFarland © 2016 Houzz
Design: Annie Mistak
http://www.houzz.com/ideabooks/66118665/list/my-houzz-whimsical-flirty-style-for-a-designers-brooklyn-studio
 KitchenLab Interiors
Mike Kaskel
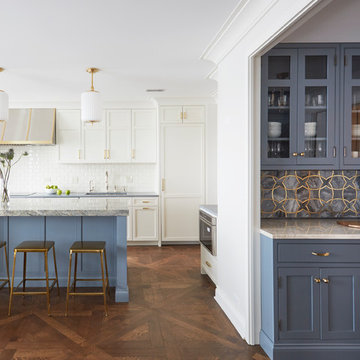
Elegant galley dark wood floor and brown floor open concept kitchen photo in Chicago with an undermount sink, shaker cabinets, white cabinets, white backsplash, subway tile backsplash and an island
Elegant galley dark wood floor and brown floor open concept kitchen photo in Chicago with an undermount sink, shaker cabinets, white cabinets, white backsplash, subway tile backsplash and an island
234