
Search results for "Triangular plan" in Home Design Ideas
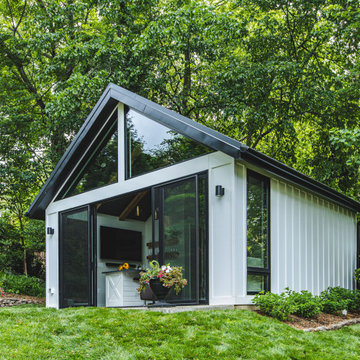
 FineCraft Contractors, Design + Build
FineCraft Contractors, Inc.
Harrison Design
Example of a small minimalist gray two-story stucco gable roof design in DC Metro with a metal roof and a black roof
Example of a small minimalist gray two-story stucco gable roof design in DC Metro with a metal roof and a black roof

 designpad architecture - Patrick Perez Architect
Inspiration for a large modern master white tile and ceramic tile ceramic tile and gray floor walk-in shower remodel in San Francisco with flat-panel cabinets, medium tone wood cabinets, an undermount tub, a one-piece toilet, white walls, an undermount sink and quartz countertops
 designpad architecture - Patrick Perez Architect
connection to patio
Trendy backyard concrete patio photo in San Francisco with a fire pit and no cover
Trendy backyard concrete patio photo in San Francisco with a fire pit and no cover
Find the right local pro for your project

 HMH Architecture + Interiors
Removing walls, vaulting the ceiling and rearranging the kitchen flow to open up the home resulted in a light, airy and open feeling. The color palette incorporates rich steel-panel cabinets, complimented by sueded stone countertops giving the space weight and depth.
©David Lauer Photography
 designpad architecture - Patrick Perez Architect
Dining room
Inspiration for a modern dining room remodel in San Francisco with white walls
Inspiration for a modern dining room remodel in San Francisco with white walls
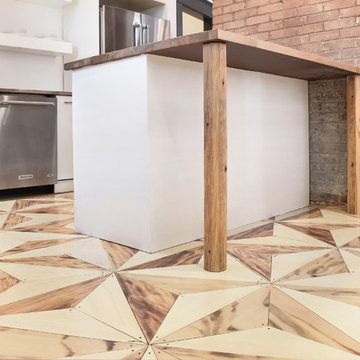


 RESIDENTIAL DESIGN STUDIO
Example of a country master white tile and subway tile medium tone wood floor and brown floor claw-foot bathtub design in Dallas with medium tone wood cabinets, beige walls, a vessel sink and gray countertops

Sponsored
Columbus, OH
Free consultation for landscape design!

Peabody Landscape Group
Columbus' Reliable Landscape Design & Contracting
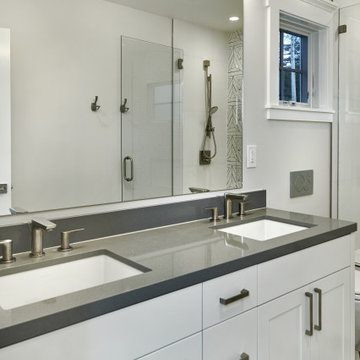
 S-Squared // Architecture + Interiors + Landscape
Home design - craftsman home design idea in San Francisco
 S-Squared // Architecture + Interiors + Landscape
Inspiration for a transitional bathroom remodel in San Francisco
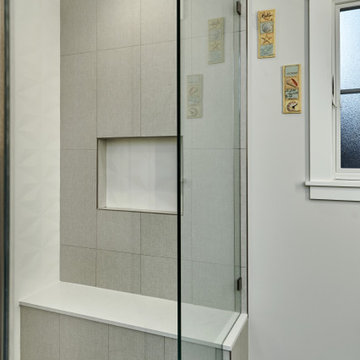 S-Squared // Architecture + Interiors + Landscape
Example of an arts and crafts bathroom design in San Francisco
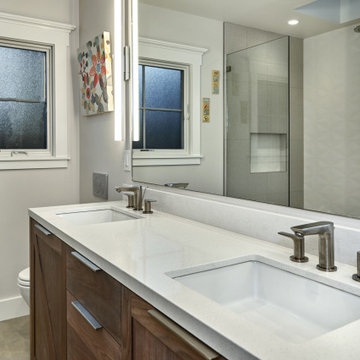 S-Squared // Architecture + Interiors + Landscape
Home design - craftsman home design idea in San Francisco

 aMortonDesign
Open plan design; numerous interior walls removed to maximize light, air, and connection.
Patrick Rogers Photography
Large trendy open concept medium tone wood floor living room photo in Boston with a bar, gray walls, a ribbon fireplace, a stone fireplace and a media wall
Large trendy open concept medium tone wood floor living room photo in Boston with a bar, gray walls, a ribbon fireplace, a stone fireplace and a media wall
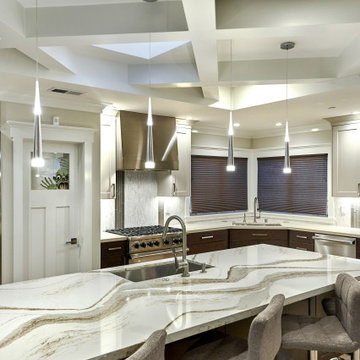 S-Squared // Architecture + Interiors + Landscape
Home design - craftsman home design idea in San Francisco

Sponsored
Columbus, OH

Hope Restoration & General Contracting
Columbus Design-Build, Kitchen & Bath Remodeling, Historic Renovations
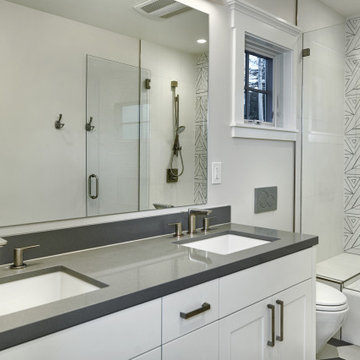 S-Squared // Architecture + Interiors + Landscape
Home design - craftsman home design idea in San Francisco
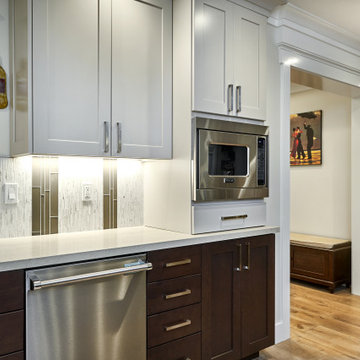 S-Squared // Architecture + Interiors + Landscape
Example of an arts and crafts home design design in San Francisco

 Heritage Home Works, LLC
Kara Barkman
Mid-sized elegant master beige tile and ceramic tile linoleum floor corner bathtub photo in Wichita with raised-panel cabinets, dark wood cabinets, a two-piece toilet, beige walls, an undermount sink and quartz countertops
Mid-sized elegant master beige tile and ceramic tile linoleum floor corner bathtub photo in Wichita with raised-panel cabinets, dark wood cabinets, a two-piece toilet, beige walls, an undermount sink and quartz countertops
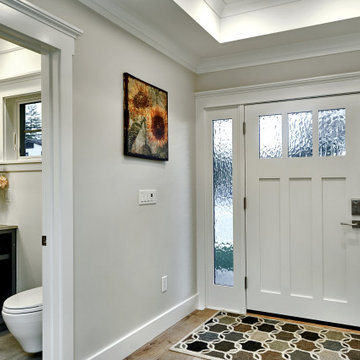 S-Squared // Architecture + Interiors + Landscape
Inspiration for a craftsman home design remodel in San Francisco
Sponsored
Columbus, OH
Hope Restoration & General Contracting
Columbus Design-Build, Kitchen & Bath Remodeling, Historic Renovations
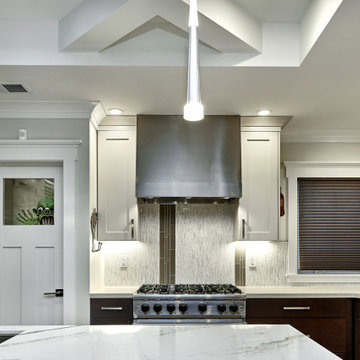 S-Squared // Architecture + Interiors + Landscape
Inspiration for a craftsman kitchen remodel in San Francisco
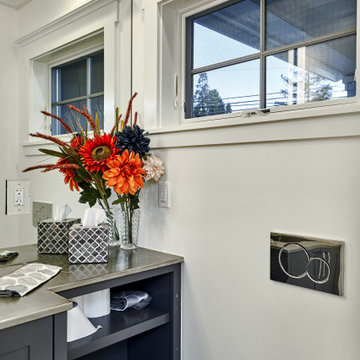 S-Squared // Architecture + Interiors + Landscape
Home design - craftsman home design idea in San Francisco
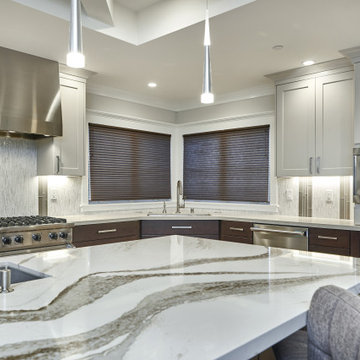 S-Squared // Architecture + Interiors + Landscape
Example of an arts and crafts kitchen design in San Francisco
9