
Search results for "Triangular" in Home Design Ideas

 Duet Design Group

A tonal and sophisticated kitchen with contrasting cabinets; photo by Eric Lucero Photography
Large transitional l-shaped brown floor and dark wood floor kitchen photo in Denver with recessed-panel cabinets, beige backsplash, subway tile backsplash, stainless steel appliances, an island, beige countertops, an undermount sink and medium tone wood cabinets
Large transitional l-shaped brown floor and dark wood floor kitchen photo in Denver with recessed-panel cabinets, beige backsplash, subway tile backsplash, stainless steel appliances, an island, beige countertops, an undermount sink and medium tone wood cabinets
 ANT SERVICE CORPORATION
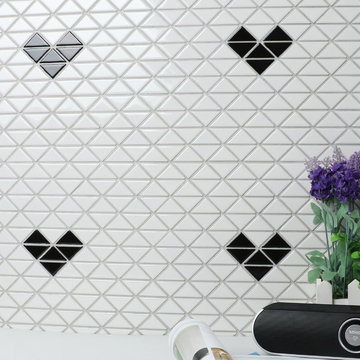
Heart series collects a seies of porcelain triangle mosaic tiles in lovely heart pattern, features 1'' and 2'' triangle chips in glossy and matte finish. Suitable for both residential and commercial space, building a sweet home vibe.
Find the right local pro for your project
 Merits Design Group, Inc.

Inspiration for a large transitional beige floor bathroom remodel in Atlanta with flat-panel cabinets, black cabinets, beige walls, an undermount sink, a hinged shower door and white countertops
 DHD Architecture and Interior Design
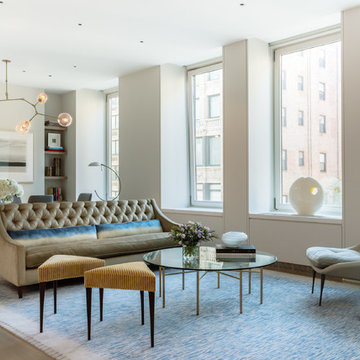
This classic loft building features the Flatiron Residence, features large windows and soaring ceiling heights. This was a perfect project for a young growing family who wanted to create a luminous, spacious home. They combined two floors and opted for a sun drenched, generous layout designed to maintain as much openness as possible throughout the residence. The overall feeling is fresh, contemporary and artisan. Their custom kitchen anchors the main floor’s loft space while the dining, living and family rooms flow together. The rooms are separated only by a full height woven-leather sliding panel system. This was integrated to give the owners flexibility in open or closed doors depending on how they’re occupying the space on any given day. The stair’s sculptural bronze and white oak finishes quietly integrate the two floors, with cove lighting and an artisan glass chandelier illuminating the area.
Photography: Guillaume Gaudet
www.guillaumegaudet.com
© DHD / ALL RIGHTS RESERVED.

 International Bath and Tile
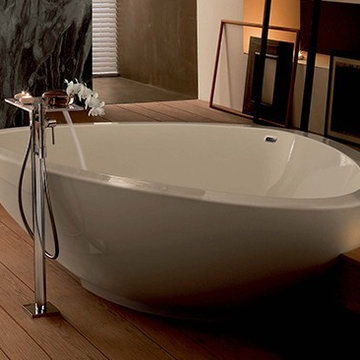
Enjoy the sensational, sculpted form of the Triangular Axor Massaud triangular bathtub.
Trendy brown floor bathroom photo in San Diego with beige walls
Trendy brown floor bathroom photo in San Diego with beige walls
 Parkinson Building Group

Moving deeper inside this home you enter a great room with a vaulted ceiling with wood trusses, a large stone fireplace, and a rustic light fixture. The built-ins show the attention to details in the wood and glass work around the home. The decor is sophisticated, yet, rustic. This room is a great example of the warm colors featured in French Tudor homes.
 Valentini Kids Furniture Brooklyn NY
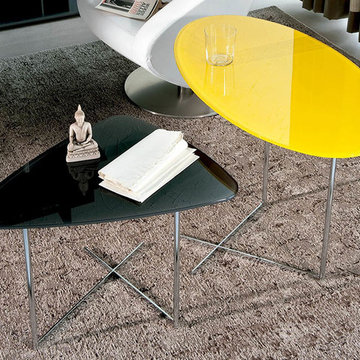
Modern Italian End Table Pat by Cattelan Italia
Made in Italy
The Pat by Cattelan Italia is a modern italian end table. The end table features an oval or triangular tabletop shape. The base is made of steel and can be ordered in a chromed, matt white or matt graphite lacquered finish. The top of the end table is made of 0.3" thick tempered glass lacquered in white, oyster, yellow, green or graphite color. The Pat end table is available in two different heights (17" and 21") and two tabletop shapes: triangular and oval.
Features:
Designed by Silver Studio
Triangular or oval top shape
Steel base in chromed, matt white or matt graphite lacquered finish
Top in a tempered 0.3" thick white, oyster, yellow, green or graphite lacquered glass
Available in two heights (17" and 21") and two tabletop shapes: oval and triangular
The starting price is for the Pat Triangular End Table H17" with the steel base in a graphite lacquered finish.
Dimensions:
Triangular End Table: W23" x D17" x H17" or H21"
Oval End Table: W31" x D18" x H17" or H21"


 ZeroEnergy Design
The first level bathroom includes a wood wall hung vanity bringing warmth to the space paired with calming natural stone bath and shower.
Photos by Eric Roth.
Construction by Ralph S. Osmond Company.
Green architecture by ZeroEnergy Design.
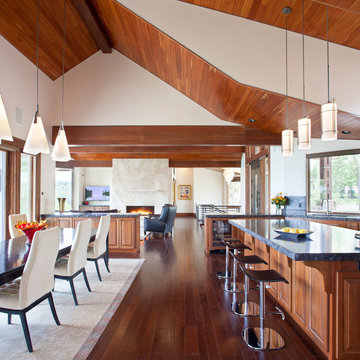
 Charles Cunniffe Architects Aspen
Wisp Retreat at Deep Creek Open Concept Kitchen/Dining/Great Room by Charles Cunniffe Architects. Photo by James Ray Spahn
Trendy open concept kitchen photo in Baltimore with raised-panel cabinets and medium tone wood cabinets
Trendy open concept kitchen photo in Baltimore with raised-panel cabinets and medium tone wood cabinets
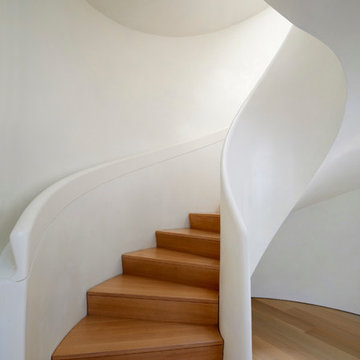
 Wheeler Kearns Architects
Sculptural Staircase
Interiors: Britt Taner Design
Photography: Tony Soluri Photography
Inspiration for a contemporary wooden curved staircase remodel in Chicago with wooden risers
Inspiration for a contemporary wooden curved staircase remodel in Chicago with wooden risers



 SHELTER
Interior Design: Shelter Collective
Architecture: Maryann Thompson Architects
Landscape Architecture: Michael Van Valkenburgh Associates
Builder: Tate Builders, Inc.
Photography: Emily Johnston
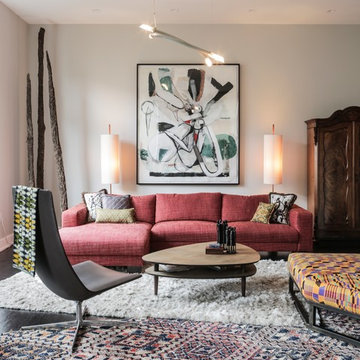
 JK Walters Inc
Living room - contemporary dark wood floor living room idea in New York with white walls
 Semmes & Co. Builders, Inc
Elliott Johnson

Family room - eclectic open concept concrete floor family room idea in San Luis Obispo with beige walls and a wall-mounted tv
Family room - eclectic open concept concrete floor family room idea in San Luis Obispo with beige walls and a wall-mounted tv
 bgoDesigns
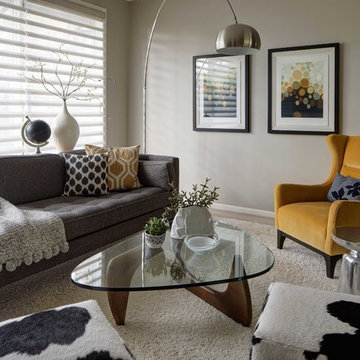
Example of a 1960s formal light wood floor and beige floor living room design in Chicago with gray walls
6