
Search results for "Triangular" in Home Design Ideas
 ALTER Design Studio
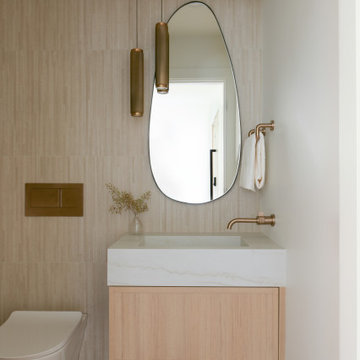
Beach Grove Social transforms a dated 3-bed, 2.5-bath into a modern, moody home made for entertaining. Vaulted cedar ceilings and triangular clerestories bathe white oak and graphite finishes in soft light, while a linear hearth anchors the open living–dining core. The reimagined kitchen hides the daily clutter with a concealed appliance garage and a grain-matched door to the laundry, keeping surfaces calm. Full-width sliders dissolve the boundary to a terrace designed for gatherings. Three new bathrooms—each tailored to its user—pair refined materials with serene lighting to deliver sophisticated, restorative spaces.

 Black Rock Design | Build
Wonderful remodeled home with contemporary kitchen. Wood surround hood, and triangular shaped island makes the most of this wonderful and very workable space. Two tone cabinets provide a wonderful contrast to the space.

 Hines Homes, LLC
Large elegant open concept dark wood floor and brown floor living room photo in Little Rock with gray walls, a standard fireplace, a stone fireplace and no tv
Find the right local pro for your project

 Leland Interiors, LLC
A bank of triangular shelves were designed to feature a collection of antique pitchers. A trio of topiaries are close to the sink making them convenient for watering. The kitchen and breakfast room are located next to the large sunroom.
Photographer: Shannon Fontaine

 BARRETT STUDIO architects
Located above Boulder, Mothertree follows the curve and slope of the land making strong connections to the earth and sky. Each outdoor connection is inspired by existing natural features: The Entry Courtyard encircles a small cluster of mature trees, the Northern Contemplation Garden is rocky with dappled light and a spiral fountain, and the South Patio is open, exposed and perfect for warming in the sun while enjoying the views from Boulder to the Denver skyline.
A warm but bright interior palette includes bamboo cabinetry and built-ins, cork flooring, beetle kill pine, indoor-outdoor ceilings, and vibrant ceramic tiles, sinks and light fixtures made by the client, a ceramics artist.
 Synthesis Design Inc.
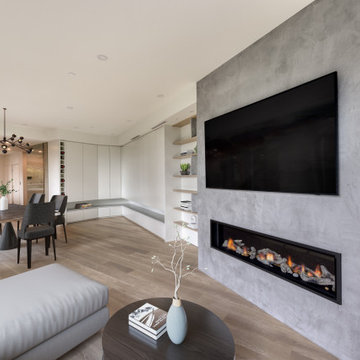
The distinctive triangular shaped design of the Bayridge Residence was driven by the difficult steep sloped site, restrictive municipal bylaws and environmental setbacks. The design concept was to create a dramatic house built into the slope that presented as a single story on the street, while opening up to the view on the slope side.

 Sarah Greenman
Photo: Sarah Greenman © 2015 Houzz
Inspiration for a timeless kitchen remodel in Dallas
Inspiration for a timeless kitchen remodel in Dallas


 Ecoscape Environmental Design
The option of materials for creating a water feature are endless. It can range from a rustic collection of moss covered rocks to smooth river cobble. Sometimes however, you run across a particular boulder and know you have found your inspiration. That's what happened with this triangular shaped black granite rock with a white quartz band at the top. Seeing its' potential as a striking contrast to the buff sandstone patio and retaining walls, our project manager and client, swiftly snagged this impressive boulder. A hole through the center was drilled to allow the water to circulate gently, adding even more depth of color and contrast.
 Black Rock Design | Build
Wonderful remodeled home with contemporary kitchen. Wood surround hood, and triangular shaped island makes the most of this wonderful and very workable space. Two tone cabinets provide a wonderful contrast to the space.

 Bianchi Design
This backyard was a design challenge due to the triangular shape of the landscape, so we came up with a diagonal solution. The homeowners requested shade in the pool for hot days, so we created an architectural trellis. Through this the trellis became the centerpiece and backdrop to the design.
The jewel of the backyard design is a spa that appears to be vanishing due to the granite. This relaxing feature can be viewed from the master bathroom every time they glance out. When they begin their day, they can look out to see a beautiful reflecting mirror right outside.

 Nip Tuck Remodeling
Step into this inviting living room, where modern design meets cozy comfort. The striking vaulted ceilings create an expansive, airy feel, while the white brick fireplace serves as a stunning focal point, adding warmth and character. Natural light floods the space through unique triangular windows, highlighting the light hardwood floors and eclectic mix of furniture.
 Synthesis Design Inc.
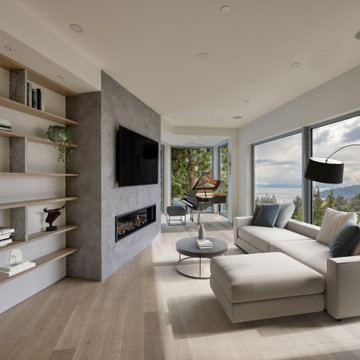
The distinctive triangular shaped design of the Bayridge Residence was driven by the difficult steep sloped site, restrictive municipal bylaws and environmental setbacks. The design concept was to create a dramatic house built into the slope that presented as a single story on the street, while opening up to the view on the slope side.

 Plumb Line Construction and Masonry
Mid-sized transitional light wood floor and beige floor sunroom photo in Burlington with no fireplace and a standard ceiling

 Southern Painting - Southlake
Inspiration for a large timeless beige two-story mixed siding house exterior remodel in Dallas with a hip roof and a shingle roof

 David Coleman / Architecture
Inspiration for a large modern galley light wood floor and exposed beam open concept kitchen remodel in Seattle with an undermount sink, flat-panel cabinets, white cabinets, quartz countertops, stainless steel appliances, an island and white countertops

 Furnitalia
A modern sofa, with a streamlined and light design. Thanks to an innovative manual mechanism, the backrest inclination can be adjusted easily to make the seat more or less deep and to adapt to any need for comfort. Just like the backrest mechanism, the original metal triangular feet become a functional and design-oriented aesthetic detail. Versions available: two or three seater sofa or modular with chaise lounge. Covering available in leather, microfiber and in fabric.

 Greentree Outdoor Living
This organic, fairy-tale like garden places a heavy emphasis on plant material, which is used to create an enchanted feel with its foliage and flowers. Hydrangeas, Daylilies, and Beebalms are a small taste of this yard's plant palette.
To cross inside to the patio from the grassy area, you must move through the flagstone steps- which is complete with moss inbetween the steps- all while passing the blooming greenery. The edge of the flagstone patio in the backyard was kept natural, and the unique, triangular-shaped pergola provides plenty of shade underneath for those looking to relax in this cozy yard.
In the front, the same plant palette was used to bring continuance in the space, and to give guests a small taste of the beautiful garden hidden in the back.
Designed by Zac Marks

 Carolan Contractors
Mid-sized arts and crafts gray two-story mixed siding gable roof photo in New York with a shingle roof
107