
Search results for "Triangular" in Home Design Ideas

 Todd Haylett
Finished kitchen after walls are removed
Mid-sized elegant l-shaped medium tone wood floor eat-in kitchen photo in Boise with an undermount sink, raised-panel cabinets, medium tone wood cabinets, granite countertops, brown backsplash, stone tile backsplash, stainless steel appliances and an island
Mid-sized elegant l-shaped medium tone wood floor eat-in kitchen photo in Boise with an undermount sink, raised-panel cabinets, medium tone wood cabinets, granite countertops, brown backsplash, stone tile backsplash, stainless steel appliances and an island


 Plumb Line Construction and Masonry
Sunroom - mid-sized transitional light wood floor and beige floor sunroom idea in Burlington with no fireplace and a standard ceiling
Find the right local pro for your project


 User
Photos by Rafael Gamo
Inspiration for a large modern u-shaped limestone floor and beige floor eat-in kitchen remodel in New York with an island, an undermount sink, flat-panel cabinets, white cabinets, marble countertops, white backsplash, stone slab backsplash and paneled appliances
Inspiration for a large modern u-shaped limestone floor and beige floor eat-in kitchen remodel in New York with an island, an undermount sink, flat-panel cabinets, white cabinets, marble countertops, white backsplash, stone slab backsplash and paneled appliances

 Black Rock Design | Build
Wonderful remodeled home with contemporary kitchen. Wood surround hood, and triangular shaped island makes the most of this wonderful and very workable space. Two tone cabinets provide a wonderful contrast to the space.

 Just the Thing
The former family room now serves as a small sitting area. Neutral grey walls blend with the stones of the staggered brick fireplace wall, while teals and blues pop. The style of the one-arm sofa is a nod to the 60's, and the triangular shape of the reproduction Noguchi table fits perfectly within the angled floor space. A faux sheepskin stool dyed a bold blue is a light-hearted accent.

 Design Directives, LLC
A unique home bar we designed in a triangular shape for maximum accessibility. With large pass-through windows and extravagant engravings, this is the ultimate home bar for large gatherings!
Designed by Design Directives, LLC., who are based in Scottsdale and serving throughout Phoenix, Paradise Valley, Cave Creek, Carefree, and Sedona.
For more about Design Directives, click here: https://susanherskerasid.com/
To learn more about this project, click here: https://susanherskerasid.com/urban-ranch/

 ANT SERVICE CORPORATION
Melmitchia
Example of a minimalist bedroom design in Orange County with black walls
Example of a minimalist bedroom design in Orange County with black walls

 Aric Gitomer Architect LLC
This old home was originally built in the late 70's and was the owners' parents' home. The owners were looking to modernize this dated home, Wanted to open this open home even more by opening up the wall between the kitchen and family/dining area. They also needed to create some more bedroom space by building an addition on the front. I felt the best way to accomplish this was by mimicking the garage roof on the left side of the home. Many great features in this home... take a look.
John Decker Photographs, LLC
 Lindy Design Build
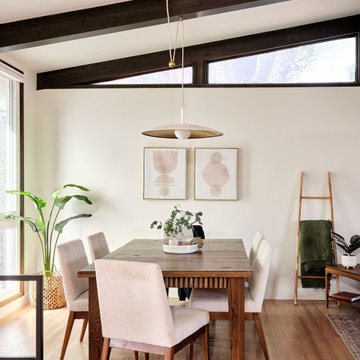
The clients' beloved vintage dining table earned its place in the new room with refinishing and reeded wood details. The neutral palette lets the original wooden ceiling beams and triangular single-pane windows do the work the architecture was always meant to do.

 The Rauland Agency, Inc.
Photo By: Bill Alexander
Beautiful Custom Timber Frame Home With Walk-Out Lower Level, Fieldstone Trimmed Foundation & Chimney, Wave Shake Shingle Siding Accents, Dual Triangular-Shaped Accent Windows & Diamond Shaped Stained Glass Accent Window & Bouldered Retaining Wall Landscape Beds
 ANT SERVICE CORPORATION
Melmitchia
Inspiration for a modern bedroom remodel in Orange County with black walls
Inspiration for a modern bedroom remodel in Orange County with black walls
 Chris Reed Design
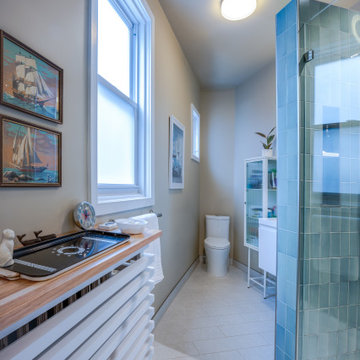
The unusual triangular shape of the bathroom was due to the rowhome's property line. Translucent white film was applied to the existing windows for privacy. A custom horizontal white slat radiator cover with wood top was fabricated for the existing radiator.

 Innovative Closet Designs
Framed chrome Neo Angle shower enclosure.
Corner shower - large traditional kids' beige tile, brown tile and porcelain tile porcelain tile and beige floor corner shower idea in New York with shaker cabinets, white cabinets, beige walls, an undermount sink and a hinged shower door
Corner shower - large traditional kids' beige tile, brown tile and porcelain tile porcelain tile and beige floor corner shower idea in New York with shaker cabinets, white cabinets, beige walls, an undermount sink and a hinged shower door
 Black Rock Design | Build
Wonderful remodeled home with contemporary kitchen. Wood surround hood, and triangular shaped island makes the most of this wonderful and very workable space. Two tone cabinets provide a wonderful contrast to the space.
 Kelly Kay
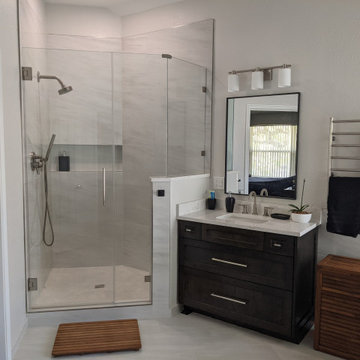
View of new shower. There is a triangular bench and hidden niche in the pony wall that you cannot see here. As seen in the before photo, the shower was converted from a builder 36" shower pan, to a much larger space. An empty wall between the previous shower and vanity was removed. A decorative niche in the wall behind the back of the shower was removed to increase the space. Glass shower doors are 8 foot high. Ceilings are 10 ft at highest space.

 Morse Custom Homes and Remodeling
. Design, Build, and Enjoy!
Example of a mid-sized trendy master blue tile and mosaic tile marble floor corner shower design in Sacramento with flat-panel cabinets, dark wood cabinets, white walls and marble countertops
Example of a mid-sized trendy master blue tile and mosaic tile marble floor corner shower design in Sacramento with flat-panel cabinets, dark wood cabinets, white walls and marble countertops

 Greentree Outdoor Living
This organic, fairy-tale like garden places a heavy emphasis on plant material, which is used to create an enchanted feel with its foliage and flowers. Hydrangeas, Daylilies, and Beebalms are a small taste of this yard's plant palette.
To cross inside to the patio from the grassy area, you must move through the flagstone steps- which is complete with moss inbetween the steps- all while passing the blooming greenery. The edge of the flagstone patio in the backyard was kept natural, and the unique, triangular-shaped pergola provides plenty of shade underneath for those looking to relax in this cozy yard.
In the front, the same plant palette was used to bring continuance in the space, and to give guests a small taste of the beautiful garden hidden in the back.
Designed by Zac Marks

 Legal Eagle Contractors
A strong overhead shot demonstrates the open nature of this wet room. The owner requested an open concept, no walls yet retaining the functionality of individual spaces. Porcelain tile covers all walls and the floor. Design: Laura Lerond. Photo: Dan Bawden.
105