
Search results for "Triangular" in Home Design Ideas

 SOOETSUN STUDIO
How to Catch the Sky is a compact, 600-sf front-yard addition to a modest 1950s home in San Jose, California. Designed by SOOETSUN Studio, the project transforms a simple house into a sculptural, light-filled family space. A crisp green shed roof and triangular clerestory bring unexpected volume and warmth, blending affordability with creativity.
 TraceyJordan Collection
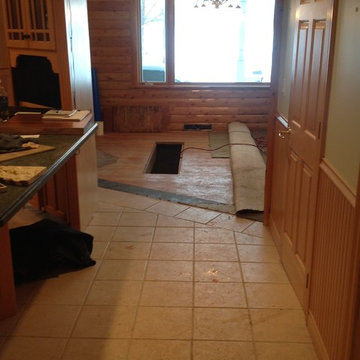
The original kitchen had some significant challenges in our opinion featuring a low ceiling, a triangular / octagon configuration coupled with outdated cabinets, counters and appliances. The kitchen was also closed off from the game room and living room adding to the layout challenges. Although the materials were in decent shape and donated to a local charity, the kitchen, we decided to gut the kitchen and completely reengineer /redesign.
Photo Credit: TraceJordan Properties
 ALTER Design Studio
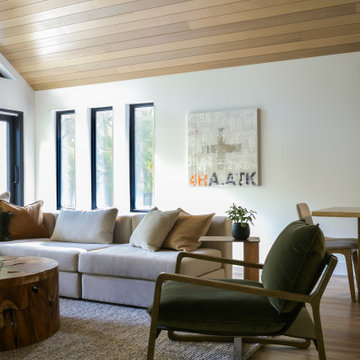
Beach Grove Social transforms a dated 3-bed, 2.5-bath into a modern, moody home made for entertaining. Vaulted cedar ceilings and triangular clerestories bathe white oak and graphite finishes in soft light, while a linear hearth anchors the open living–dining core. The reimagined kitchen hides the daily clutter with a concealed appliance garage and a grain-matched door to the laundry, keeping surfaces calm. Full-width sliders dissolve the boundary to a terrace designed for gatherings. Three new bathrooms—each tailored to its user—pair refined materials with serene lighting to deliver sophisticated, restorative spaces.
Find the right local pro for your project

 Aric Gitomer Architect LLC
This old home was originally built in the late 70's and was the owners' parents' home. The owners were looking to modernize this dated home, Wanted to open this open home even more by opening up the wall between the kitchen and family/dining area. They also needed to create some more bedroom space by building an addition on the front. I felt the best way to accomplish this was by mimicking the garage roof on the left side of the home. Many great features in this home... take a look.
 TraceyJordan Collection
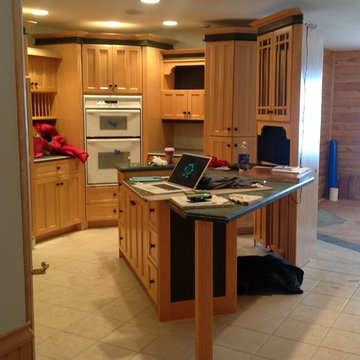
The original kitchen had some significant challenges in our opinion featuring a low ceiling, a triangular / octagon configuration coupled with outdated cabinets, counters and appliances. The kitchen was also closed off from the game room and living room adding to the layout challenges. Although the materials were in decent shape and donated to a local charity, the kitchen, we decided to gut the kitchen and completely reengineer /redesign.
Photo Credit: TraceJordan Properties
 Aric Gitomer Architect LLC
This old home was originally built in the late 70's and was the owners' parents' home. The owners were looking to modernize this dated home, Wanted to open this open home even more by opening up the wall between the kitchen and family/dining area. They also needed to create some more bedroom space by building an addition on the front. I felt the best way to accomplish this was by mimicking the garage roof on the left side of the home. Many great features in this home... take a look.

 Childress & Cunningham, Inc
At the back of the Great Room, looking up through the triangular stair and its skylight, as well as balcony areas. The use of the antique sofa and chair only serve to accentuate the modern spatial qualities around them.

 Ohio Exteriors
 installed a LivingSpace Transitions 4 season custom cathedral style sunroom that measured 12' x 16'. we installed the custom vinyl windows. We tied into the existing roof, and matched the existing shake siding. We extended the existing HVAC system. We also installed new French doors.

 Cassoni Furniture & Accessories
- VERTEX TABLE. Dining table with triangular planes which join dynamically together to create comfortable forms suitable for dining or meeting rooms, banquet or lecture halls and other casual needs. Vertex looks as if it was chiseled from a single block of material. The Vertex collection was created to integrate a more conceptual architectural piece into our space, to give it a more sophisticated touch. Made of polyethylene resin by rotational moulding, this product is 100% recyclable and its suitable for indoor and outdoor use. Available in different finishes.
Dimensions: 70"7/8W x 37"D x 28"3/8H.
https://cassoni.com/Vertex_table
- VERTEX CHAIR.
Dimensions: 20"7/8W x 20"7/8D x 33"7/8H.
https://cassoni.com/Vertex_chair

 CMM Custom Homes
CMM Construction
This is an example of a large coastal side porch design in New York with a roof extension and decking.
This is an example of a large coastal side porch design in New York with a roof extension and decking.

 Plumb Line Construction and Masonry
Example of a large transitional blue two-story wood gable roof design in Burlington with a shingle roof

 Hines Homes, LLC
Living room - large traditional open concept dark wood floor and brown floor living room idea in Little Rock with gray walls, a standard fireplace, a stone fireplace and no tv

 Ben Trogdon Architects
Mid-sized rustic brown two-story wood gable roof idea in Seattle with a metal roof
 Plumb Line Construction and Masonry
Example of a large transitional blue two-story wood gable roof design in Burlington with a shingle roof

 ULLE Studio
Inspiration for a mid-sized contemporary open concept light wood floor and beige floor living room remodel in Seattle with white walls, a standard fireplace, a wall-mounted tv and a concrete fireplace

 C. Bennett Building Supply
Appliances displayed are from C. Bennett Building Supply. Work and Photo Credit: Lewis Contracting, Inc (lewiscontractinginc.com)
Elegant kitchen photo in St Louis
Elegant kitchen photo in St Louis

 Saikley Architects
This 1907 Brown Shingle Arts & Crafts home had significant dry rot damage and a 1970’s addition that required extensive re-building to repair. We took the opportunity to explore what the owners most wanted for their home and make design changes that would improve their experience of living in the house. The project brought the mismatched previous addition into harmony with the style of the original house, added a deck with good spaces for socializing, and made two home offices fit the needs of the owners. Design sketches and a cardboard study model with removable parts helped the clients visualize ideas and evaluate options.
Photography by Kurt Manley.
https://saikleyarchitects.com/portfolio/arts-crafts-addition/
 TraceyJordan Collection
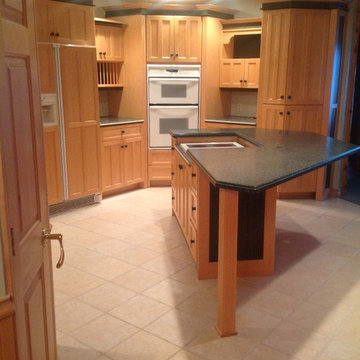
The original kitchen had some significant challenges in our opinion featuring a low ceiling, a triangular / octagon configuration coupled with outdated cabinets, counters and appliances. The kitchen was also closed off from the game room and living room adding to the layout challenges. Although the materials were in decent shape and donated to a local charity, the kitchen, we decided to gut the kitchen and completely reengineer /redesign.
Photo Credit: TraceJordan Properties
 Ben Trogdon Architects
Example of a mid-sized mountain style brown two-story wood gable roof design in Seattle with a metal roof
 Hines Homes, LLC
Large elegant open concept dark wood floor and brown floor living room photo in Little Rock with gray walls, a standard fireplace, a stone fireplace and no tv
111