
Search results for "Triangular" in Home Design Ideas
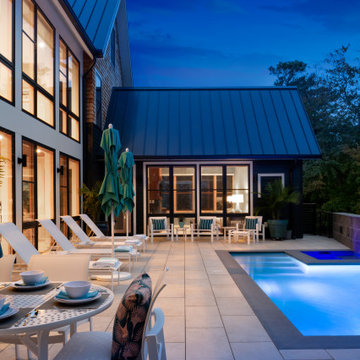
 Lawlor Architects
New custom 5 bed room home on an empty. triangular lot for a DC couple
Home design - large modern home design idea in DC Metro
Home design - large modern home design idea in DC Metro
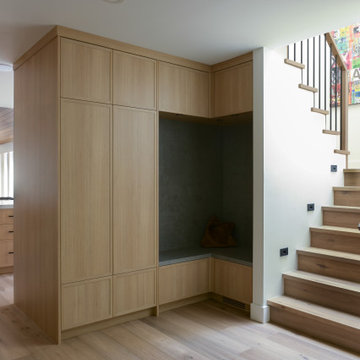
 ALTER Design Studio
Beach Grove Social transforms a dated 3-bed, 2.5-bath into a modern, moody home made for entertaining. Vaulted cedar ceilings and triangular clerestories bathe white oak and graphite finishes in soft light, while a linear hearth anchors the open living–dining core. The reimagined kitchen hides the daily clutter with a concealed appliance garage and a grain-matched door to the laundry, keeping surfaces calm. Full-width sliders dissolve the boundary to a terrace designed for gatherings. Three new bathrooms—each tailored to its user—pair refined materials with serene lighting to deliver sophisticated, restorative spaces.
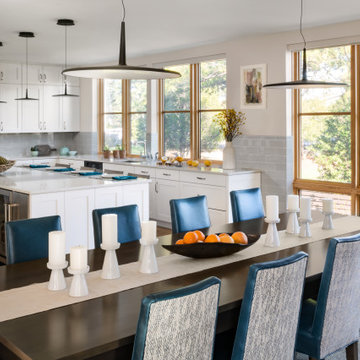 Lawlor Architects
New custom 5 bed room home on an empty. triangular lot for a DC couple
Example of a large minimalist home design design in DC Metro
Example of a large minimalist home design design in DC Metro
Find the right local pro for your project
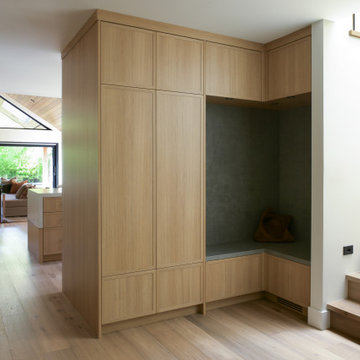 ALTER Design Studio
Beach Grove Social transforms a dated 3-bed, 2.5-bath into a modern, moody home made for entertaining. Vaulted cedar ceilings and triangular clerestories bathe white oak and graphite finishes in soft light, while a linear hearth anchors the open living–dining core. The reimagined kitchen hides the daily clutter with a concealed appliance garage and a grain-matched door to the laundry, keeping surfaces calm. Full-width sliders dissolve the boundary to a terrace designed for gatherings. Three new bathrooms—each tailored to its user—pair refined materials with serene lighting to deliver sophisticated, restorative spaces.
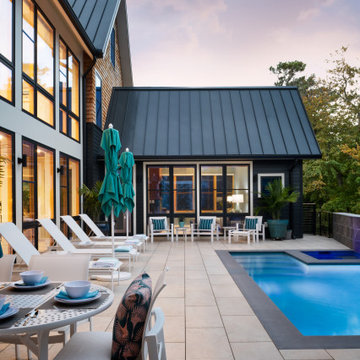 Lawlor Architects
New custom 5 bed room home on an empty. triangular lot for a DC couple
Large minimalist home design photo in DC Metro
Large minimalist home design photo in DC Metro
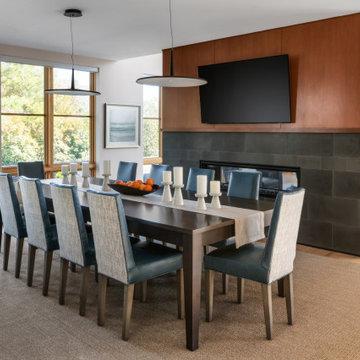 Lawlor Architects
New custom 5 bed room home on an empty. triangular lot for a DC couple
Example of a large minimalist dining room design in DC Metro
Example of a large minimalist dining room design in DC Metro
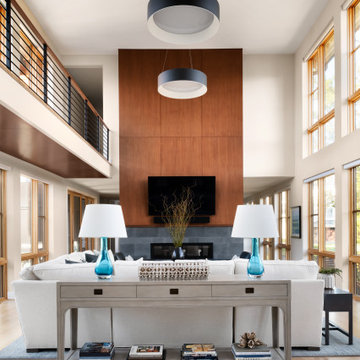 Lawlor Architects
New custom 5 bed room home on an empty. triangular lot for a DC couple
Large minimalist home design photo in DC Metro
Large minimalist home design photo in DC Metro
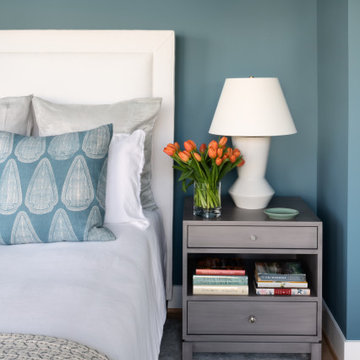 Lawlor Architects
New custom 5 bed room home on an empty. triangular lot for a DC couple
Large minimalist home design photo in DC Metro
Large minimalist home design photo in DC Metro
 Lawlor Architects
New custom 5 bed room home on an empty. triangular lot for a DC couple
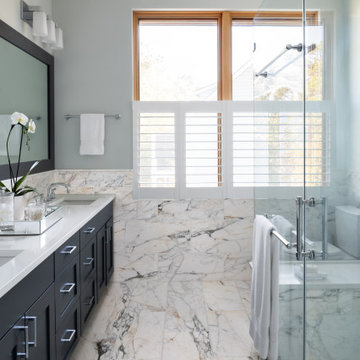
Large minimalist bathroom photo in DC Metro
Large minimalist bathroom photo in DC Metro
 Lawlor Architects
New custom 5 bed room home on an empty. triangular lot for a DC couple
Home design - large modern home design idea in DC Metro
Home design - large modern home design idea in DC Metro
 Lawlor Architects
New custom 5 bed room home on an empty. triangular lot for a DC couple
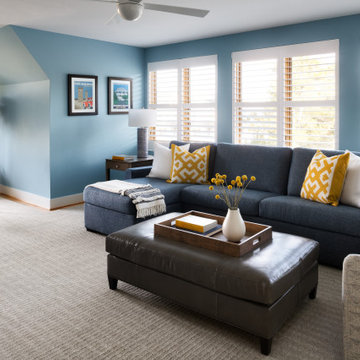
Example of a large minimalist home design design in DC Metro
Example of a large minimalist home design design in DC Metro


 Morse Western Homes LLC
Example of a large mountain style open concept dark wood floor and brown floor living room design in Seattle with beige walls, a standard fireplace and a stone fireplace

 SMC Interior Design Service
Christina Faminoff Photography
Example of a large mountain style master light wood floor and beige floor bedroom design with a standard fireplace, a stone fireplace and gray walls
Example of a large mountain style master light wood floor and beige floor bedroom design with a standard fireplace, a stone fireplace and gray walls

 designpad architecture - Patrick Perez Architect
Dining room
Example of a minimalist dining room design in San Francisco with white walls
Example of a minimalist dining room design in San Francisco with white walls
 Melinda Mandell Interior Design
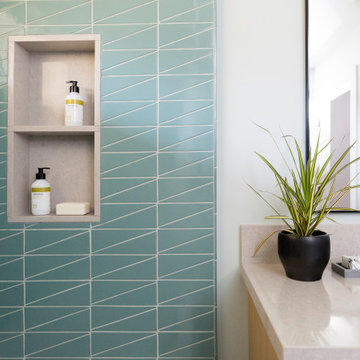
This kids bath has fun and bold triangular teal tile in the combination tub/shower. A recessed shower niche framed in quartz slab has two compartments to handle plenty of shampoo and soap. The vanity's quartz countertop is durable and stain-resistant. Chrome plumbing is low-maintenance. A large mirror over the vanity expands the space, bouncing light from the window around.

 Bianchi Design
This backyard was a design challenge due to the triangular shape of the landscape, so we came up with a diagonal solution. The homeowners requested shade in the pool for hot days, so we created an architectural trellis. Through this the trellis became the centerpiece and backdrop to the design.
The jewel of the backyard design is a spa that appears to be vanishing due to the granite. This relaxing feature can be viewed from the master bathroom every time they glance out. When they begin their day, they can look out to see a beautiful reflecting mirror right outside.
 Banyan Architects
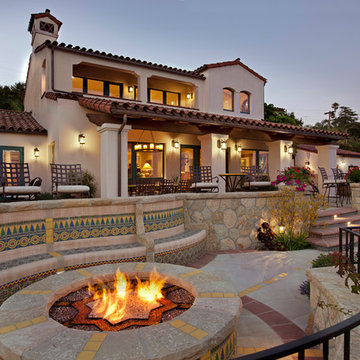
Perched above the city on a steep triangular lot, this award winning 3,200 square foot home was designed in a traditional Mission style vernacular. Sporting a three-car garage, an outdoor kitchen, infinity edge spa, fire-pit and fountains, this home captures the expansive ocean, island and city views from every major living area of the house as well as from the upper floor Master Bedroom and Bath. Brightly colored ceramic tile in traditional design motifs, combine with Santa Barbara sandstone, wrought iron railings and terracotta patio tile.


 The Rauland Agency, Inc.
Photo By: Bill Alexander
The Dual Triangular Windows, Diamond Shaped Stained Glass Window, Fieldstone Trimmed Foundation & Chimney, Wave Shake Shingle Accents & Pop-Out Window Areas Add Interest & Curb Appeal
104