
Search results for "Triangular" in Home Design Ideas
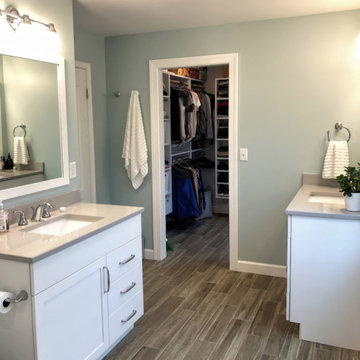
 Whitney Garrett / Kenwood Kitchens
This outdated master bathroom had a layout that did not work for the homeowners. There was a very large garden tub, which was never used, a small neo-angle shower and a toilet that sat in the middle of the room. We provided them with a much larger shower, a second vanity and we were able to give them a bit more privacy. The slightly textured stacked tile, marble accents and gorgeous white vanities with gray quartz tops provide a beautiful face-lift to a once dark and dreary master bathroom.

 Peter Rose Architecture + Interiors Inc.
Located at the University Endowment Lands, the ”Gravity House” utilizes an inverted roof design to playfully express ideas of flight and reaching skyward.
One of the primary challenges faced by Peter Rose Architecture + Interiors Inc. was making optimal use of the site, an odd triangular shaped lot. This problem was overcome by the introduction of an “openable corner” from the main Family Room along with a spacious wrap around patio, providing the client with an elegant space to entertain and have full use of the backyard.
The sense of lightness and space is felt throughout the home, enhanced by the introduction of other unique features including the large central skylight that draws light to the middle of the house, and the strategic use of the terrace to act as the roof of the basement. A delightful case of modern expression in flight!


Find the right local pro for your project

 Mallett Design Works
Mid-sized transitional gray tile and porcelain tile ceramic tile and gray floor walk-in shower photo in Phoenix with shaker cabinets, white cabinets, blue walls, an undermount sink, granite countertops and a hinged shower door

 GloDea
The Bench X60 is an eco-friendly wood bench originally designed by Ignacio Santos in 1998.
Made America, this modern bench comes partially assembled and can be completely ready to furnish a home, or outdoor area in less than 10 minutes.
This solid wood unique modern design is sure to be a conversation starter.
The backless design can sit 2 people plus the triangular design of the legs provides impressive strength.

 Fisher Heck Architects
This development, nicknamed "Trivaca", is situated on a unique triangular shaped property within the historic Lavaca neighborhood of San Antonio. It consists of four, two-story modern townhouses, designed by four individual architects that work within the Southtown neighborhood. The designs, although modern, make use of a variety of materials found throughout the area such as steel, wood, and stucco, while also maintaining a unique individual look across all four properties. Fisher Heck's design for this home is a contemporary reflection of many of the surrounding historic homes, specifically with regards to materiality and building proportion. The main level consists of the main living areas as well as a home office/guest bedroom with full bath. The living spaces all open out to a lush, private xeriscaped courtyard and modular driveway. The two upstairs bedrooms both face north with perfect views of Tower of Americas and downtown fireworks.
 Peter Rose Architecture + Interiors Inc.
Located at the University Endowment Lands, the ”Gravity House” utilizes an inverted roof design to playfully express ideas of flight and reaching skyward.
One of the primary challenges faced by Peter Rose Architecture + Interiors Inc. was making optimal use of the site, an odd triangular shaped lot. This problem was overcome by the introduction of an “openable corner” from the main Family Room along with a spacious wrap around patio, providing the client with an elegant space to entertain and have full use of the backyard.
The sense of lightness and space is felt throughout the home, enhanced by the introduction of other unique features including the large central skylight that draws light to the middle of the house, and the strategic use of the terrace to act as the roof of the basement. A delightful case of modern expression in flight!

 Turbo Beds
Desk table beside of such furniture as the bed or cabinets is the core of any collection. Is no different in the case of „Beep” collection. A characteristic element of the desk is a colorful, corner connector, which is a kind of pop-up pencil case. Cases like the triangular inset in the corner of the container is offered in eight different colors.
Desk is available in DESIGN and NATURAL palletes.

 Barnes Vanze Architects, Inc.
Anice Hoachlander, Judy Davis: HDPhoto
Ornate enclosed dark wood floor family room library photo in DC Metro with white walls
Ornate enclosed dark wood floor family room library photo in DC Metro with white walls

 Martin Kobus Home
Smoky tones envelop the space , concealing all storage, and shimmers of mirror and glass reflect the natural light. All the spaces combine to create the epitome of real and modern living in today's world.
Photographed by Russell Abraham
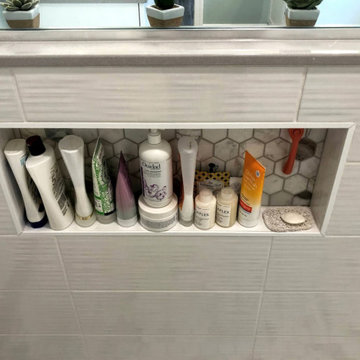 Whitney Garrett / Kenwood Kitchens
This outdated master bathroom had a layout that did not work for the homeowners. There was a very large garden tub, which was never used, a small neo-angle shower and a toilet that sat in the middle of the room. We provided them with a much larger shower, a second vanity and we were able to give them a bit more privacy. The slightly textured stacked tile, marble accents and gorgeous white vanities with gray quartz tops provide a beautiful face-lift to a once dark and dreary master bathroom.

 Markham Garage Doors Ltd
This was a unique garage project that we completed for a customer that was looking for a different idea of how to make his shed look great and still be able to run lawn mowers and snow blowers in and out. We really enjoyed this project and thought it really complimented the living space in the backyard.
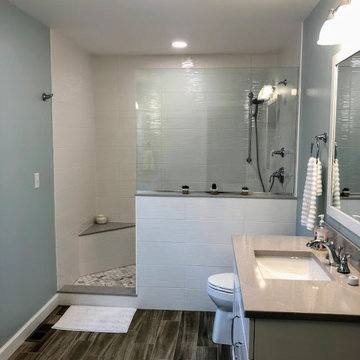 Whitney Garrett / Kenwood Kitchens
This outdated master bathroom had a layout that did not work for the homeowners. There was a very large garden tub, which was never used, a small neo-angle shower and a toilet that sat in the middle of the room. We provided them with a much larger shower, a second vanity and we were able to give them a bit more privacy. The slightly textured stacked tile, marble accents and gorgeous white vanities with gray quartz tops provide a beautiful face-lift to a once dark and dreary master bathroom.
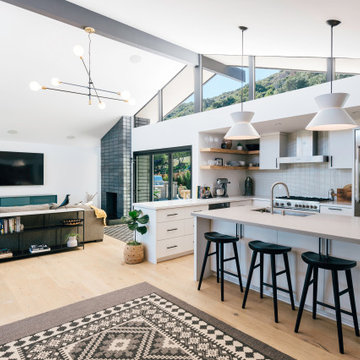
 Moss Yaw Design studio
modern geometries, pendant lighting, and layered textiles add visual interest and personality at the eclectic interior
Open concept kitchen - mid-sized l-shaped light wood floor, beige floor and vaulted ceiling open concept kitchen idea in Orange County with an undermount sink, flat-panel cabinets, white cabinets, quartz countertops, white backsplash, mosaic tile backsplash, stainless steel appliances, an island and gray countertops
Open concept kitchen - mid-sized l-shaped light wood floor, beige floor and vaulted ceiling open concept kitchen idea in Orange County with an undermount sink, flat-panel cabinets, white cabinets, quartz countertops, white backsplash, mosaic tile backsplash, stainless steel appliances, an island and gray countertops

 Rhonda Sacks Interiors
Beautiful Beach Home with views of the ocean.
Large coastal three-story stone house exterior idea in Philadelphia
Large coastal three-story stone house exterior idea in Philadelphia

 Legal Eagle Contractors
Utilizing a light-to-medium range color palette, this Master bath is well-illuminated by recessed lights, fixtures mounted on the mirror, and daylight from two windows. Originally a room that housed two closets with a tub sandwiched in-between, this completely open "water room" is accessible to the owner and dog alike. (See other photo for Lixit.) Design: Laura Lerond. Photo: Dan Bawden.

 Design Kitchens & Countertops
This kitchen features beautiful Drizzle Kitchen Craft Cabinetry, with a custom Blue (North Sea) Island. The Double Mired Olympia Granite is the show stopper here! Not to be outdone, the tri-toned triangular backsplash adds the perfect amount of interest without getting busy. Stainless Steel Kitchen Aid Appliances finish off this modern townhouse, making the space both stylish and functional.
 Fisher Heck Architects
This development, nicknamed "Trivaca", is situated on a unique triangular shaped property within the historic Lavaca neighborhood of San Antonio. It consists of four, two-story modern townhouses, designed by four individual architects that work within the Southtown neighborhood. The designs, although modern, make use of a variety of materials found throughout the area such as steel, wood, and stucco, while also maintaining a unique individual look across all four properties. Fisher Heck's design for this home is a contemporary reflection of many of the surrounding historic homes, specifically with regards to materiality and building proportion. The main level consists of the main living areas as well as a home office/guest bedroom with full bath. The living spaces all open out to a lush, private xeriscaped courtyard and modular driveway. The two upstairs bedrooms both face north with perfect views of Tower of Americas and downtown fireworks.
 Whitney Garrett / Kenwood Kitchens
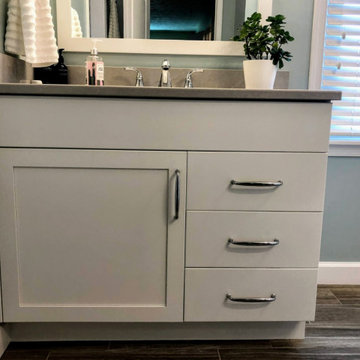
This outdated master bathroom had a layout that did not work for the homeowners. There was a very large garden tub, which was never used, a small neo-angle shower and a toilet that sat in the middle of the room. We provided them with a much larger shower, a second vanity and we were able to give them a bit more privacy. The slightly textured stacked tile, marble accents and gorgeous white vanities with gray quartz tops provide a beautiful face-lift to a once dark and dreary master bathroom.
 Legal Eagle Contractors
Snuggled into the corner, this uniquely-shaped bathtub is surprisingly spacious yet has a small footprint. A modernistic wall-mounted tub filler perches above, and the pivoting towel rack folds flat against the wall when not in use. Porcelain tile on the walls protects the open room from the moisture of bathing and showering. Design: Laura Lerond. Photo: Dan Bawden.
115