
Search results for "Triangular" in Home Design Ideas
 TraceyJordan Collection
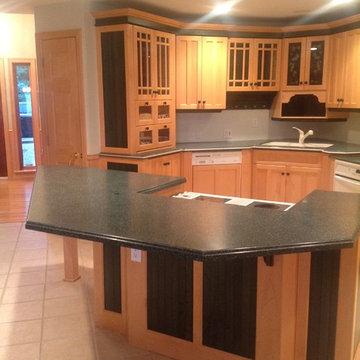
The original kitchen had some significant challenges in our opinion featuring a low ceiling, a triangular / octagon configuration coupled with outdated cabinets, counters and appliances. The kitchen was also closed off from the game room and living room adding to the layout challenges. Although the materials were in decent shape and donated to a local charity, the kitchen, we decided to gut the kitchen and completely reengineer /redesign.
Photo Credit: TraceJordan Properties
 TraceyJordan Collection
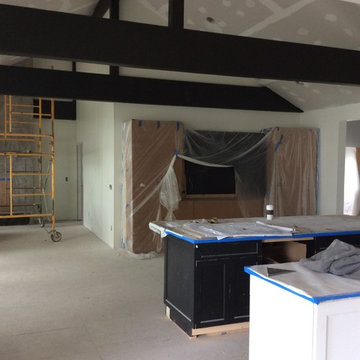
The original kitchen had some significant challenges in our opinion featuring a low ceiling, a triangular / octagon configuration coupled with outdated cabinets, counters and appliances. The kitchen was also closed off from the game room and living room adding to the layout challenges. Although the materials were in decent shape and donated to a local charity, the kitchen, we decided to gut the kitchen and completely reengineer /redesign.
Photo Credit: TraceJordan Properties
 ALTER Design Studio
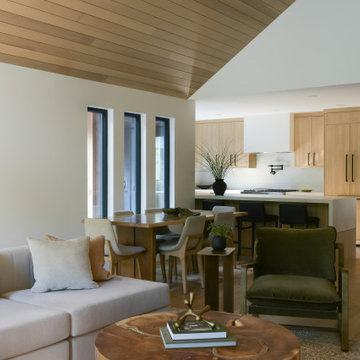
Beach Grove Social transforms a dated 3-bed, 2.5-bath into a modern, moody home made for entertaining. Vaulted cedar ceilings and triangular clerestories bathe white oak and graphite finishes in soft light, while a linear hearth anchors the open living–dining core. The reimagined kitchen hides the daily clutter with a concealed appliance garage and a grain-matched door to the laundry, keeping surfaces calm. Full-width sliders dissolve the boundary to a terrace designed for gatherings. Three new bathrooms—each tailored to its user—pair refined materials with serene lighting to deliver sophisticated, restorative spaces.
Find the right local pro for your project
 Avenue Design
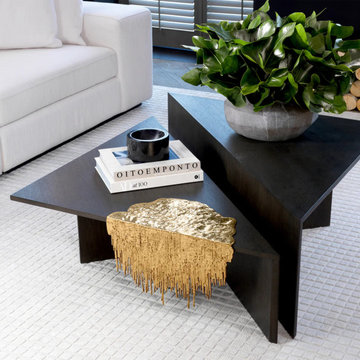
Choose the Fulham Coffee Tables for their striking visual impact.
The distinctive design reminds one of origami, the Japanese art of paper folding. Featuring two triangular tables in different heights, it will give your living room a contemporary look and feel.
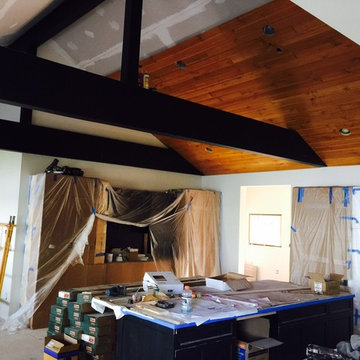 TraceyJordan Collection
The original kitchen had some significant challenges in our opinion featuring a low ceiling, a triangular / octagon configuration coupled with outdated cabinets, counters and appliances. The kitchen was also closed off from the game room and living room adding to the layout challenges. Although the materials were in decent shape and donated to a local charity, the kitchen, we decided to gut the kitchen and completely reengineer /redesign.
Photo Credit: TraceJordan Properties

 Ashton Renovations
The original kitchen in this condominium was renovated arising from the need to replace Kitec plumbing. The work triangle remained generally the same, but numerous changes were made to improve the kitchen’s functionality, aesthetics, and lighting. Automation was also introduced. The goal was to design and build a modern contemporary functional kitchen with inspiring colours accented with textured wood features.
The functionality was improved with the addition of an under counter microwave, which freed up countertop space. Additional and improved storage was also created by incorporating under cabinet drawers throughout the kitchen, a bar area with open glass shelving above, and open shelving to the right of the seating area. Upper cabinet storage was as well increased with storage above the fridge.
Numerous lighting improvements were made including the addition of potlights. This was done by dropping the ceiling in the kitchen, which also created a visual division with the dining area. Automation was introduced as well into the space with HUE under cabinet lighting, and a touch faucet. The under cabinet lights are controlled by the Phillips Hue App that programs routines, scenes, and other settings.
The kitchen features painted Shaker cabinets accented by textured wood shelving. The countertop surfaces are quartz with waterfalls on both sides of the island, which is a focal point. Shapes are also strongly identified in the design with the use of triangular tiles in the backsplash along with rectangular upper cabinets, and appliance doors and drawers. The kitchen is made most unique though with the uplifting use of colour in the cabinets that make this a bright and cheerful space.
Aristea Photography


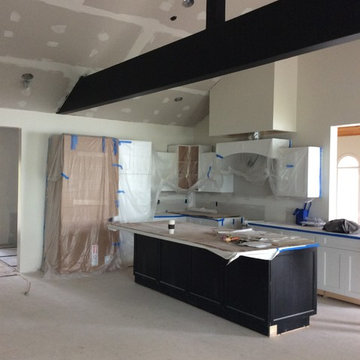 TraceyJordan Collection
The original kitchen had some significant challenges in our opinion featuring a low ceiling, a triangular / octagon configuration coupled with outdated cabinets, counters and appliances. The kitchen was also closed off from the game room and living room adding to the layout challenges. Although the materials were in decent shape and donated to a local charity, the kitchen, we decided to gut the kitchen and completely reengineer /redesign.
Photo Credit: TraceJordan Properties
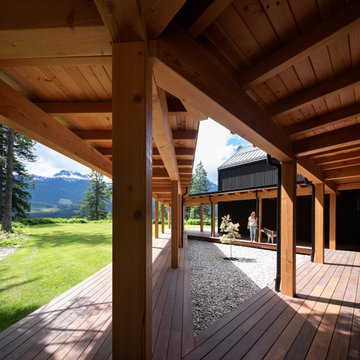
 Stark Architecture Ltd.
An amazing client who wanted to push the envelope on both material choice and green building integration. This single-family home with detached garage is to be a year round base for a professional athlete. The open plan interior is achieved by CLT panels which form the walls and roof, vaulted, with no interior beams or ties, and without the use of an exterior steel frame. Woodfibre insulation covers the solid timber construction and shō sugi ban treated wood exterior. The buildings are arranged around a vast triangular canopy, providing a connection between each building and shelter from the summer sun and winter snow. The envelope and windows all surpass passive house requirements, whilst underground tanks will collect and treat rainwater for household use. Work began in Summer 2018 and was completed late fall 2019.
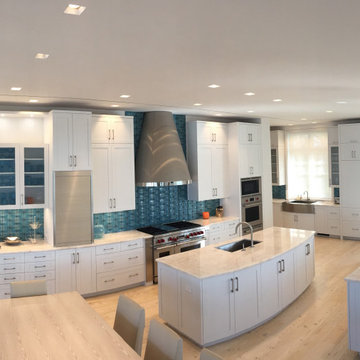
 Craft-Maid Kitchens
Brilliantly designed and detailed Frameless Kitchen, White paint on White Oak
This ”radius” kitchen does not include a single radius constructed cabinet.
Mark Brody, Kitchen Solutions NYC, carefully determined the angle of each cabinet, with fillers and triangular wedges, to create the illusion of a radius kitchen, at a much greater value.
A custom 5 piece door and drawer, both ¾” was created with this design by recessing the flat panel with a deeper frame bead.
#constructedandfinishesbycraftmaidhandmadecabinetry #radiuskitchen #whitepaint #framelesskitchen #whiteoak #customkitchen #dreamkitchen #luxurykitchen #customcabinets #myhome #kitchenisland #kitcheninspiration #craftmaidkitchens #kitchendesign #kitchendecor #interiordesign #designlife #luxurylifestyle #luxurydesign #dreamhome
Craft-Maid is growing. Therefore, we are looking for a few upscale dealers who know designing kitchens is a way of life. Contact info@craft-maid.com for more information.
 Premiere Contracting Inc.
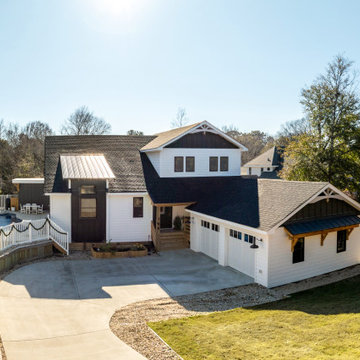
The exterior of our new construction build proudly showcases the defining elements of Contemporary Craftsman homes. A few features commonly found on the outside reflective of the style include:
Multiple Low-Pitch Gable Roofs in Triangular Shape
Overhanging Eaves with Exposed Rafters and Beams
Custom Woodworking along Covered Front Porch’s Columns and Exterior
Exposed Natural Wood Elements along the Covered Breezeway connecting the house to the garage
Drawing inspiration from the arts and crafts era of homes, the exterior of our home features many artisan, natural wooden details that define craftsman homes. A covered breezeway serves as a seamless connection between the main house’s front porch and the garage. Beyond its functional purpose, this architectural element adds a touch of grace, ensuring a cohesive and stylish transition between spaces.
 ALTER Design Studio
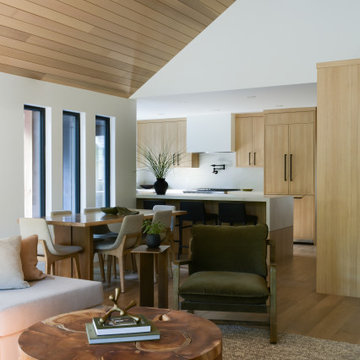
Beach Grove Social transforms a dated 3-bed, 2.5-bath into a modern, moody home made for entertaining. Vaulted cedar ceilings and triangular clerestories bathe white oak and graphite finishes in soft light, while a linear hearth anchors the open living–dining core. The reimagined kitchen hides the daily clutter with a concealed appliance garage and a grain-matched door to the laundry, keeping surfaces calm. Full-width sliders dissolve the boundary to a terrace designed for gatherings. Three new bathrooms—each tailored to its user—pair refined materials with serene lighting to deliver sophisticated, restorative spaces.
 ALTER Design Studio
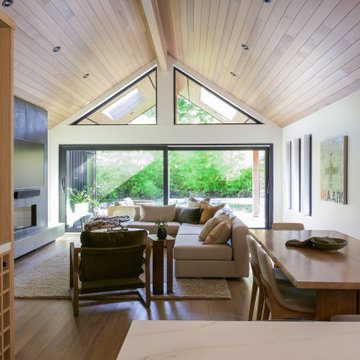
Beach Grove Social transforms a dated 3-bed, 2.5-bath into a modern, moody home made for entertaining. Vaulted cedar ceilings and triangular clerestories bathe white oak and graphite finishes in soft light, while a linear hearth anchors the open living–dining core. The reimagined kitchen hides the daily clutter with a concealed appliance garage and a grain-matched door to the laundry, keeping surfaces calm. Full-width sliders dissolve the boundary to a terrace designed for gatherings. Three new bathrooms—each tailored to its user—pair refined materials with serene lighting to deliver sophisticated, restorative spaces.

 Ariana Rugs, Inc.
Inspiration for a large modern open concept dark wood floor living room remodel in Orange County with white walls, a ribbon fireplace and a plaster fireplace


 User
James Yochum Photography
Example of a mid-sized trendy l-shaped kitchen/dining room combo design in Grand Rapids with an undermount sink, flat-panel cabinets, dark wood cabinets, quartz countertops, red backsplash, stainless steel appliances and a peninsula
Example of a mid-sized trendy l-shaped kitchen/dining room combo design in Grand Rapids with an undermount sink, flat-panel cabinets, dark wood cabinets, quartz countertops, red backsplash, stainless steel appliances and a peninsula


 Mare Trading
Mare Collection's Pollino design seamlessly melds charm with style and functionality. The gently curving and triangular-inspired washbasin and the counter it sits on are crafted from a natural mineral blend and bonded with a small amount of resin. The handmade, natural wood veneer cabinet features decorative wood grains that provide visual contrast with the washbasin. A single, wide shelf sits atop an oversized drawer for ample storage space.
Made in Turkey
Soft Closing Drawer
Natural Wood Veneer (Handmade)
Handmade metal door handle
Free Standing
Single hole faucet opening
Only minimal assembly is needed! (finished cabinet)

 Bauer Design Group
This is the great room and Kitchen from the Alta Palm Springs Model B. This home won a Gold Nugget Award for Best Floor plan at 2006 at the Pacific Coast Builders Conference. The roof is an inverted truss system that opens up the view corridor to the surrounding mountain tops. The island has a raised triangular element that allows for ample seating. The gorgeous galley style kitchen is functional and efficient.

 Peter Rose Architecture + Interiors Inc.
Located at the University Endowment Lands, the ”Gravity House” utilizes an inverted roof design to playfully express ideas of flight and reaching skyward.
One of the primary challenges faced by Peter Rose Architecture + Interiors Inc. was making optimal use of the site, an odd triangular shaped lot. This problem was overcome by the introduction of an “openable corner” from the main Family Room along with a spacious wrap around patio, providing the client with an elegant space to entertain and have full use of the backyard.
The sense of lightness and space is felt throughout the home, enhanced by the introduction of other unique features including the large central skylight that draws light to the middle of the house, and the strategic use of the terrace to act as the roof of the basement. A delightful case of modern expression in flight!
113