
Search results for "Triangular" in Home Design Ideas
 ALTER Design Studio
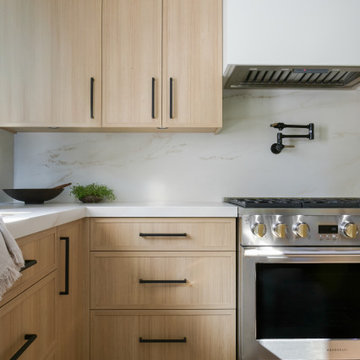
Beach Grove Social transforms a dated 3-bed, 2.5-bath into a modern, moody home made for entertaining. Vaulted cedar ceilings and triangular clerestories bathe white oak and graphite finishes in soft light, while a linear hearth anchors the open living–dining core. The reimagined kitchen hides the daily clutter with a concealed appliance garage and a grain-matched door to the laundry, keeping surfaces calm. Full-width sliders dissolve the boundary to a terrace designed for gatherings. Three new bathrooms—each tailored to its user—pair refined materials with serene lighting to deliver sophisticated, restorative spaces.

 Wood-Mode Fine Custom Cabinetry
Open space kitchen and living area featuring Whitney II Recessed door style on a combination of Matte Java on Cherry and Nordic White finishes. Brushed gold accents and unique triangular tile backsplash coupled with architectural elements create interesting focal points throughout the kitchen. And the interest continues behind the cabinet doors, hiding storage and organizational extras, and even a coffee station. With wall cabinet integrated lighting and vertical interior LED Lighting throughout the cabinetry, makes it easy to showcase any item. The space is finished on light natural wood flooring making this new take on the traditional black and white kitchen design stand out.
Designed by Christy Bowen
The Cabinetry Studio by Twelve Stones
 Whitney Garrett / Kenwood Kitchens
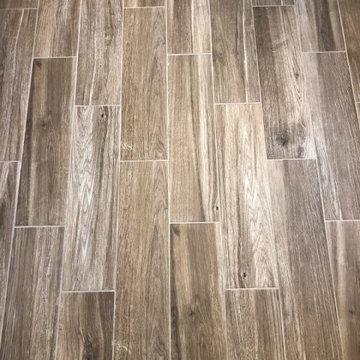
This outdated master bathroom had a layout that did not work for the homeowners. There was a very large garden tub, which was never used, a small neo-angle shower and a toilet that sat in the middle of the room. We provided them with a much larger shower, a second vanity and we were able to give them a bit more privacy. The slightly textured stacked tile, marble accents and gorgeous white vanities with gray quartz tops provide a beautiful face-lift to a once dark and dreary master bathroom.
Find the right local pro for your project

 K WINN Custom Building Group Inc.
swinnphoto
Example of a transitional gray split-level wood exterior home design in Toronto
Example of a transitional gray split-level wood exterior home design in Toronto
 Design Kitchens & Countertops
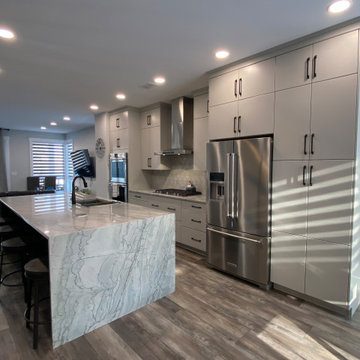
This kitchen features beautiful Drizzle Kitchen Craft Cabinetry, with a custom Blue (North Sea) Island. The Double Mired Olympia Granite is the show stopper here! Not to be outdone, the tri-toned triangular backsplash adds the perfect amount of interest without getting busy. Stainless Steel Kitchen Aid Appliances finish off this modern townhouse, making the space both stylish and functional.
 SOOETSUN STUDIO
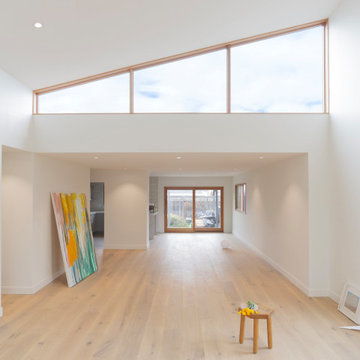
How to Catch the Sky is a compact, 600-sf front-yard addition to a modest 1950s home in San Jose, California. Designed by SOOETSUN Studio, the project transforms a simple house into a sculptural, light-filled family space. A crisp green shed roof and triangular clerestory bring unexpected volume and warmth, blending affordability with creativity.
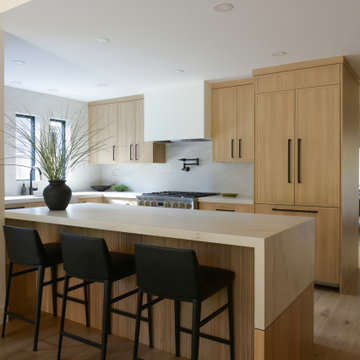 ALTER Design Studio
Beach Grove Social transforms a dated 3-bed, 2.5-bath into a modern, moody home made for entertaining. Vaulted cedar ceilings and triangular clerestories bathe white oak and graphite finishes in soft light, while a linear hearth anchors the open living–dining core. The reimagined kitchen hides the daily clutter with a concealed appliance garage and a grain-matched door to the laundry, keeping surfaces calm. Full-width sliders dissolve the boundary to a terrace designed for gatherings. Three new bathrooms—each tailored to its user—pair refined materials with serene lighting to deliver sophisticated, restorative spaces.
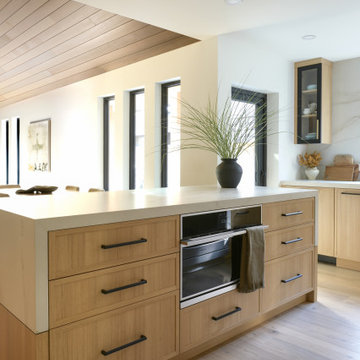 ALTER Design Studio
Beach Grove Social transforms a dated 3-bed, 2.5-bath into a modern, moody home made for entertaining. Vaulted cedar ceilings and triangular clerestories bathe white oak and graphite finishes in soft light, while a linear hearth anchors the open living–dining core. The reimagined kitchen hides the daily clutter with a concealed appliance garage and a grain-matched door to the laundry, keeping surfaces calm. Full-width sliders dissolve the boundary to a terrace designed for gatherings. Three new bathrooms—each tailored to its user—pair refined materials with serene lighting to deliver sophisticated, restorative spaces.
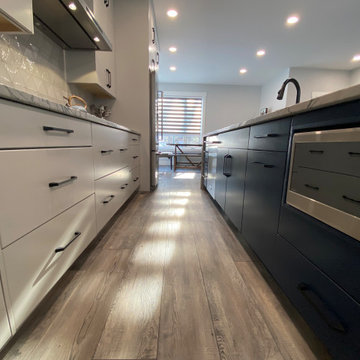 Design Kitchens & Countertops
This kitchen features beautiful Drizzle Kitchen Craft Cabinetry, with a custom Blue (North Sea) Island. The Double Mired Olympia Granite is the show stopper here! Not to be outdone, the tri-toned triangular backsplash adds the perfect amount of interest without getting busy. Stainless Steel Kitchen Aid Appliances finish off this modern townhouse, making the space both stylish and functional.

 Kevin S. Robinson Construction Inc.
Kitchen - traditional u-shaped medium tone wood floor kitchen idea in San Francisco with shaker cabinets, dark wood cabinets, beige backsplash, stainless steel appliances, beige walls and an island
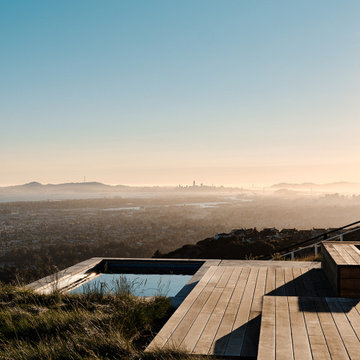
 Mary Barensfeld Architecture
With a panoramic view across the San Francisco Bay, from San Jose to the Golden Gate Bridge, Pitcher’s Prow, a landscape for a professional baseball player, emerges prow-like from a hillside site in Oakland, California. Nestled against the existing house, a plunge pool and upper and lower seating and entertainment terraces cascade downward as a series of concrete and cedar planes. A steel pergola pinwheels its cantilevered triangular arms outward to shade the built-in grilling and upper seating area at the top of the site.
 Wood-Mode Fine Custom Cabinetry
Open space kitchen and living area featuring Whitney II Recessed door style on a combination of Matte Java on Cherry and Nordic White finishes. Brushed gold accents and unique triangular tile backsplash coupled with architectural elements create interesting focal points throughout the kitchen. And the interest continues behind the cabinet doors, hiding storage and organizational extras, and even a coffee station. With wall cabinet integrated lighting and vertical interior LED Lighting throughout the cabinetry, makes it easy to showcase any item. The space is finished on light natural wood flooring making this new take on the traditional black and white kitchen design stand out.
Designed by Christy Bowen
The Cabinetry Studio by Twelve Stones
 Wood-Mode Fine Custom Cabinetry
Open space kitchen and living area featuring Whitney II Recessed door style on a combination of Matte Java on Cherry and Nordic White finishes. Brushed gold accents and unique triangular tile backsplash coupled with architectural elements create interesting focal points throughout the kitchen. And the interest continues behind the cabinet doors, hiding storage and organizational extras, and even a coffee station. With wall cabinet integrated lighting and vertical interior LED Lighting throughout the cabinetry, makes it easy to showcase any item. The space is finished on light natural wood flooring making this new take on the traditional black and white kitchen design stand out.
Designed by Christy Bowen
The Cabinetry Studio by Twelve Stones

 J.Garloff Design
Unique in its design, the Cathedral Lamp dignifies a dark finish declaring its medieval past with a contemporary industrial presence. Glass shade pieces gloriously inspire the surrounding design using angled cuts and half sphere shapes while an elongated body style accents its candelabra focal point. The blended metals of copper, steel, and brass dynamically elevate the allure of an old retired Ford engine pulley with new life and purpose. A series of triangular brass links running down its exterior is an abstract representation of the chain of beliefs that bind us all.
 SOOETSUN STUDIO
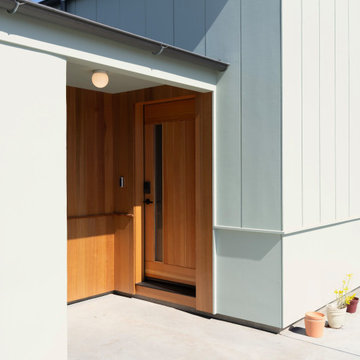
How to Catch the Sky is a compact, 600-sf front-yard addition to a modest 1950s home in San Jose, California. Designed by SOOETSUN Studio, the project transforms a simple house into a sculptural, light-filled family space. A crisp green shed roof and triangular clerestory bring unexpected volume and warmth, blending affordability with creativity.

 Fisher Heck Architects
This development, nicknamed "Trivaca", is situated on a unique triangular shaped property within the historic Lavaca neighborhood of San Antonio. It consists of four, two-story modern townhouses, designed by four individual architects that work within the Southtown neighborhood. The designs, although modern, make use of a variety of materials found throughout the area such as steel, wood, and stucco, while also maintaining a unique individual look across all four properties. Fisher Heck's design for this home is a contemporary reflection of many of the surrounding historic homes, specifically with regards to materiality and building proportion. The main level consists of the main living areas as well as a home office/guest bedroom with full bath. The living spaces all open out to a lush, private xeriscaped courtyard and modular driveway. The two upstairs bedrooms both face north with perfect views of Tower of Americas and downtown fireworks.
 J.Garloff Design
Unique in its design, the Cathedral Lamp dignifies a dark finish declaring its medieval past with a contemporary industrial presence. Glass shade pieces gloriously inspire the surrounding design using angled cuts and half sphere shapes while an elongated body style accents its candelabra focal point. The blended metals of copper, steel, and brass dynamically elevate the allure of an old retired Ford engine pulley with new life and purpose. A series of triangular brass links running down its exterior is an abstract representation of the chain of beliefs that bind us all.
 SOOETSUN STUDIO
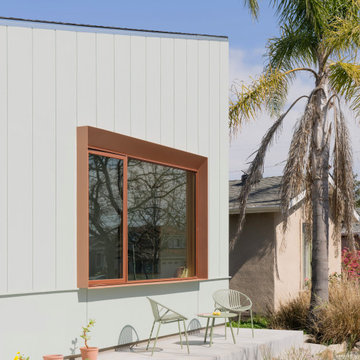
How to Catch the Sky is a compact, 600-sf front-yard addition to a modest 1950s home in San Jose, California. Designed by SOOETSUN Studio, the project transforms a simple house into a sculptural, light-filled family space. A crisp green shed roof and triangular clerestory bring unexpected volume and warmth, blending affordability with creativity.
 Whitney Garrett / Kenwood Kitchens
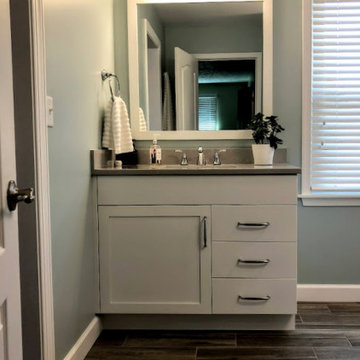
This outdated master bathroom had a layout that did not work for the homeowners. There was a very large garden tub, which was never used, a small neo-angle shower and a toilet that sat in the middle of the room. We provided them with a much larger shower, a second vanity and we were able to give them a bit more privacy. The slightly textured stacked tile, marble accents and gorgeous white vanities with gray quartz tops provide a beautiful face-lift to a once dark and dreary master bathroom.
 ALTER Design Studio
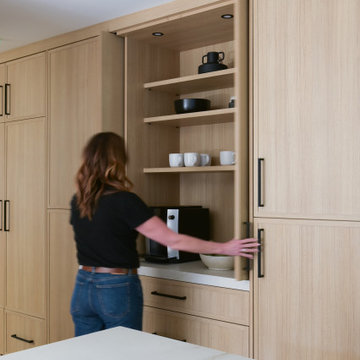
Beach Grove Social transforms a dated 3-bed, 2.5-bath into a modern, moody home made for entertaining. Vaulted cedar ceilings and triangular clerestories bathe white oak and graphite finishes in soft light, while a linear hearth anchors the open living–dining core. The reimagined kitchen hides the daily clutter with a concealed appliance garage and a grain-matched door to the laundry, keeping surfaces calm. Full-width sliders dissolve the boundary to a terrace designed for gatherings. Three new bathrooms—each tailored to its user—pair refined materials with serene lighting to deliver sophisticated, restorative spaces.
118