
Search results for "Triangular" in Home Design Ideas

 Great Big Canvas
A simple geometric interpretation of triangular mountains in shades of steel blue, gold and grey beneath a gold moon. Elisabeth Fredriksson leaves no stone unturned in prompting a reaction from her observers, through her abstract yet figurative images. Her humorous, motivating typographies speak to her fans’ souls, and are always warmly received.
 Wood-Mode Fine Custom Cabinetry
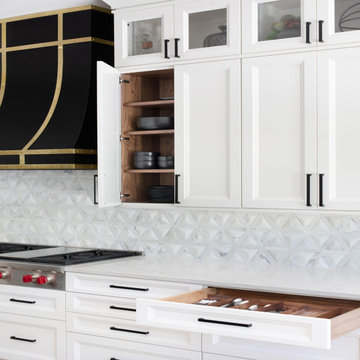
Open space kitchen and living area featuring Whitney II Recessed door style on a combination of Matte Java on Cherry and Nordic White finishes. Brushed gold accents and unique triangular tile backsplash coupled with architectural elements create interesting focal points throughout the kitchen. And the interest continues behind the cabinet doors, hiding storage and organizational extras, and even a coffee station. With wall cabinet integrated lighting and vertical interior LED Lighting throughout the cabinetry, makes it easy to showcase any item. The space is finished on light natural wood flooring making this new take on the traditional black and white kitchen design stand out.
Designed by Christy Bowen
The Cabinetry Studio by Twelve Stones

 12/12 Architects & Planners
This home, only a few years old, was beautiful inside, but had nowhere to enjoy the outdoors. This project included adding a large screened porch, with windows that slide down and stack to provide full screens above. The home's existing brick exterior walls were painted white to brighten the room, and skylights were added. The robin's egg blue ceiling and matching industrial wall sconces, along with the bright yellow accent chairs, provide a bright and cheery atmosphere in this new outdoor living space. A door leads out to to deck stairs down to the new patio with seating and fire pit.
Project photography by Kmiecik Imagery.
Find the right local pro for your project

 Legal Eagle Contractors
One corner speaks a thousand functions! One will find towel racks that fold away, a folding bench seat for resting with the handheld, separate valves for volume and temperature, a grab bar and shower niches, and lastly, a Lixit for the family pet! Blue the standard poodle simply licks the open valve for his drink of water at his leisure. Design: Laura Lerond. Photo: Dan Bawden.

 User
This contemporary country estate demanded an equally unique and contemporary design of the pool and surrounding outdoor entertaining space.
Gib-San designed two pools: the larger triangular with double sided infinity edge is connected to the smaller rectangular year round pool by three unique circular windows. The outer wall of the home's lower level has three rectangular windows that allow light to flood into the space throughout the entire year. It also makes for a spectacular conversation piece at the bar!

 Exterior Makeovers, LLC.
outdoor Bar area, fire pit, cedar posts 12" and 8"
Inspiration for a large craftsman backyard patio kitchen remodel in Atlanta with a roof extension
Inspiration for a large craftsman backyard patio kitchen remodel in Atlanta with a roof extension

 GriD architects
Paul Burk Photography
Example of a mid-sized minimalist concrete l-shaped glass railing staircase design in Baltimore with wooden risers
Example of a mid-sized minimalist concrete l-shaped glass railing staircase design in Baltimore with wooden risers
 Melinda Mandell Interior Design
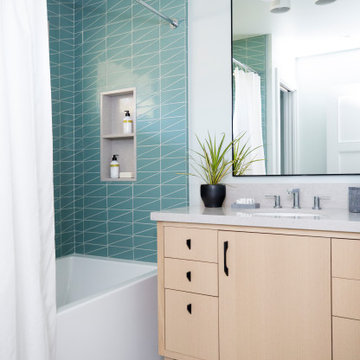
This kids bath has fun and bold triangular teal tile in the combination tub/shower. The floor is large-scale terrazzo from Concrete Collaborative. The vanity cabinet is white oak, with tapered feet, and 6 drawers. A quartz countertop is durable and stain-resistant. Chrome plumbing is low-maintenance. A large mirror over the vanity expands the space, bouncing light from the window around. An enclosed toilet room means that multiple kids can use the bathroom at the same time.

 Knight Custom Homes
These homeowners told us they were so in love with some of the details in our Springbank Hill renovation that they wanted to see a couple of them in their own home - so we obliged! It was an honour to know that we nailed the design on the original so perfectly that another family would want to bring a similar version of it into their own home. In the kitchen, we knocked out the triangular island and the pantry to make way for a better layout with even more storage space for this young family. A fresh laundry room with ample cabinetry and a serene ensuite with a show-stopping black tub also brought a new look to what was once a dark and dated builder grade home.
Designer: Susan DeRidder of Live Well Interiors Inc.

 ANT SERVICE CORPORATION
2" classic white triangle tiled wall backsplash is a good way to add characters and timeless beauty to your kitchen. You would be enjoy your cooking time in this space.

 Sheila Santwani, Realtor & Developer
Front facade of a modern farmhouse in Willow Glen, San Jose. Constructed in 2020. Andersen doors and windows
Large country white two-story concrete fiberboard gable roof photo in San Francisco with a metal roof
Large country white two-story concrete fiberboard gable roof photo in San Francisco with a metal roof
 Knight Custom Homes
These homeowners told us they were so in love with some of the details in our Springbank Hill renovation that they wanted to see a couple of them in their own home - so we obliged! It was an honour to know that we nailed the design on the original so perfectly that another family would want to bring a similar version of it into their own home. In the kitchen, we knocked out the triangular island and the pantry to make way for a better layout with even more storage space for this young family. A fresh laundry room with ample cabinetry and a serene ensuite with a show-stopping black tub also brought a new look to what was once a dark and dated builder grade home.
Designer: Susan DeRidder of Live Well Interiors Inc.

 Val Glitsch, Architect
This house and guest house design fits the rolling Hill Country site it commands along the Blanco River in Texas. The somewhat triangular shape of the site grows wider towards the limestone-based river that arcs through the hills.
Every space in the house naturally wanted a view of the river and the forest hills beyond. To achieve this, the house arcs to fit the site, expanding the view and personalizing each space's relationship to the water and woods, as each view is slightly different.
Materials and colors in the house reflect the site: limestone, olive (which matches the water!) stained concrete floors, wood of reminiscent of the woods, and the complementary silvery permanence of galvanized steel.
The 3-layered complex (rendered in stone+metal+glass) is approached downhill from the west through a break in a limestone wall between the main house and the guest house. Upon crossing this threshold, visitors are drawn into the mutually compatible relationship between building and site,

 Dream Kitchens, Inc.
Our goal on this project was to make the kitchen in Chicago's popular Rogers Park neighborhood work for a family of six plus feel comfortable when they hosted family gatherings. We opened up the space, both literally and aesthetically, with the removal of the original center posts (see before photos) and a bright color palette that lends a light and open feel to the space. Our clients can hardly believe that their once small, dark, uncomfortable main floor has become a bright, functional and beautiful space where they can now comfortably host friends &family, and hang out as a family.
 Knight Custom Homes
These homeowners told us they were so in love with some of the details in our Springbank Hill renovation that they wanted to see a couple of them in their own home - so we obliged! It was an honour to know that we nailed the design on the original so perfectly that another family would want to bring a similar version of it into their own home. In the kitchen, we knocked out the triangular island and the pantry to make way for a better layout with even more storage space for this young family. A fresh laundry room with ample cabinetry and a serene ensuite with a show-stopping black tub also brought a new look to what was once a dark and dated builder grade home.
Designer: Susan DeRidder of Live Well Interiors Inc.

 Mike Blake Custom Homes
Ted Barrow photography, hardwood flooring, Thermador appliances, granite counter top, groin vault ceiling, Open kitchen to living room
Kitchen pantry - large traditional u-shaped medium tone wood floor and brown floor kitchen pantry idea in Dallas with an undermount sink, raised-panel cabinets, dark wood cabinets, granite countertops, beige backsplash, stone tile backsplash, stainless steel appliances and two islands
Kitchen pantry - large traditional u-shaped medium tone wood floor and brown floor kitchen pantry idea in Dallas with an undermount sink, raised-panel cabinets, dark wood cabinets, granite countertops, beige backsplash, stone tile backsplash, stainless steel appliances and two islands

 W Design Interiors
Inspiration for a large timeless brown two-story brick gable roof remodel in Orange County
 User
This contemporary country estate demanded an equally unique and contemporary design of the pool and surrounding outdoor entertaining space.
Gib-San designed two pools: the larger triangular with double sided infinity edge is connected to the smaller rectangular year round pool by three unique circular windows. The outer wall of the home's lower level has three rectangular windows that allow light to flood into the space throughout the entire year. It also makes for a spectacular conversation piece at the bar!

 Peake Green Design
The owners of this properties faced several challenges. As a waterfront lot, there were restrictions on how much we could add, and as a triangular lot at the end of a cul de sac, those restrictions extended around three sides of the house. (The side property line is only 10' from the left side of the house)
The goal was to add a garage, as well as convert the simple modular ranch home into something more appealing and with better views of the water. First, the roof pitch was raised from an unimaginative 5/12 to a more interesting 10/12. We made the proportions of the new front-loading garage appropriate to the overall massing of the house, and balanced it with the small gable on the left.
The dormer above the arched front door is open to the first floor interior, bringing in lots of natural light. The water side of the house was opened up with a bank of large casement windows to create a sunny great room and fantastic views of Chesapeake Bay.
 Canadian Home Builders' Association
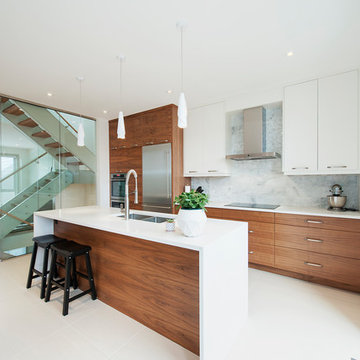
Alloy Homes Incorporated noted that this 3-storey home is part of a three-unit freehold townhouse development on a very tight triangular site in a dense, urban neighbourhood.
They explained that this project was used to create a new gateway into the neighbourhood, and to act as a buffer between existing homes and nearby incompatible uses and added that the, “front façade defines a new, welcoming residential street edge.”
The build features large, full height windows on the front façade offer leafy views down Gladstone Road. The ground level contains a separate live/work space off the front foyer and an attached garage facing the alley. The third floor contains three bedrooms that take advantage of unexpected valley, skyline and mountain views.
Interior detailing is bright, modern and efficient. Skylights and large windows wash the home with natural light. Open riser stairs and full-height glass interior walls contribute to a sense of openness and make the living spaces feel large despite the tight urban context.
121