
Search results for "Triangular" in Home Design Ideas

 SOOETSUN STUDIO
How to Catch the Sky is a compact, 600-sf front-yard addition to a modest 1950s home in San Jose, California. Designed by SOOETSUN Studio, the project transforms a simple house into a sculptural, light-filled family space. A crisp green shed roof and triangular clerestory bring unexpected volume and warmth, blending affordability with creativity.
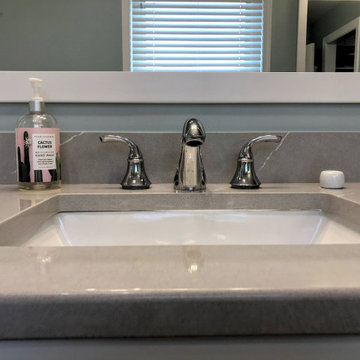
 Whitney Garrett / Kenwood Kitchens
This outdated master bathroom had a layout that did not work for the homeowners. There was a very large garden tub, which was never used, a small neo-angle shower and a toilet that sat in the middle of the room. We provided them with a much larger shower, a second vanity and we were able to give them a bit more privacy. The slightly textured stacked tile, marble accents and gorgeous white vanities with gray quartz tops provide a beautiful face-lift to a once dark and dreary master bathroom.
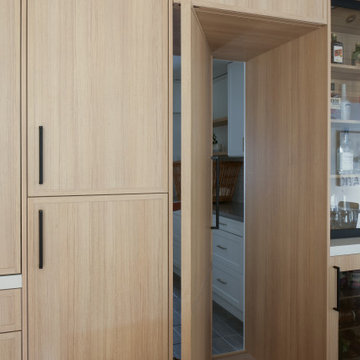
 ALTER Design Studio
Beach Grove Social transforms a dated 3-bed, 2.5-bath into a modern, moody home made for entertaining. Vaulted cedar ceilings and triangular clerestories bathe white oak and graphite finishes in soft light, while a linear hearth anchors the open living–dining core. The reimagined kitchen hides the daily clutter with a concealed appliance garage and a grain-matched door to the laundry, keeping surfaces calm. Full-width sliders dissolve the boundary to a terrace designed for gatherings. Three new bathrooms—each tailored to its user—pair refined materials with serene lighting to deliver sophisticated, restorative spaces.
Find the right local pro for your project

 Fisher Heck Architects
This development, nicknamed "Trivaca", is situated on a unique triangular shaped property within the historic Lavaca neighborhood of San Antonio. It consists of four, two-story modern townhouses, designed by four individual architects that work within the Southtown neighborhood. The designs, although modern, make use of a variety of materials found throughout the area such as steel, wood, and stucco, while also maintaining a unique individual look across all four properties. Fisher Heck's design for this home is a contemporary reflection of many of the surrounding historic homes, specifically with regards to materiality and building proportion. The main level consists of the main living areas as well as a home office/guest bedroom with full bath. The living spaces all open out to a lush, private xeriscaped courtyard and modular driveway. The two upstairs bedrooms both face north with perfect views of Tower of Americas and downtown fireworks.

 J.Garloff Design
Unique in its design, the Cathedral Lamp dignifies a dark finish declaring its medieval past with a contemporary industrial presence. Glass shade pieces gloriously inspire the surrounding design using angled cuts and half sphere shapes while an elongated body style accents its candelabra focal point. The blended metals of copper, steel, and brass dynamically elevate the allure of an old retired Ford engine pulley with new life and purpose. A series of triangular brass links running down its exterior is an abstract representation of the chain of beliefs that bind us all.

 SMC Interior Design Service
Christina Faminoff Photography
Mid-sized mountain style master white tile and ceramic tile black floor freestanding bathtub photo with shaker cabinets, light wood cabinets, an undermount sink, white countertops, gray walls and marble countertops
Mid-sized mountain style master white tile and ceramic tile black floor freestanding bathtub photo with shaker cabinets, light wood cabinets, an undermount sink, white countertops, gray walls and marble countertops


 Whiteley & Whiteley
Michael Whitesides Photography
Example of a large eclectic u-shaped medium tone wood floor kitchen pantry design in Houston with a farmhouse sink, shaker cabinets, white cabinets, marble countertops, white backsplash, stone tile backsplash, stainless steel appliances and an island
Example of a large eclectic u-shaped medium tone wood floor kitchen pantry design in Houston with a farmhouse sink, shaker cabinets, white cabinets, marble countertops, white backsplash, stone tile backsplash, stainless steel appliances and an island


 Fisher Heck Architects
This development, nicknamed "Trivaca", is situated on a unique triangular shaped property within the historic Lavaca neighborhood of San Antonio. It consists of four, two-story modern townhouses, designed by four individual architects that work within the Southtown neighborhood. The designs, although modern, make use of a variety of materials found throughout the area such as steel, wood, and stucco, while also maintaining a unique individual look across all four properties. Fisher Heck's design for this home is a contemporary reflection of many of the surrounding historic homes, specifically with regards to materiality and building proportion. The main level consists of the main living areas as well as a home office/guest bedroom with full bath. The living spaces all open out to a lush, private xeriscaped courtyard and modular driveway. The two upstairs bedrooms both face north with perfect views of Tower of Americas and downtown fireworks.

 Knight Custom Homes
These homeowners told us they were so in love with some of the details in our Springbank Hill renovation that they wanted to see a couple of them in their own home - so we obliged! It was an honour to know that we nailed the design on the original so perfectly that another family would want to bring a similar version of it into their own home. In the kitchen, we knocked out the triangular island and the pantry to make way for a better layout with even more storage space for this young family. A fresh laundry room with ample cabinetry and a serene ensuite with a show-stopping black tub also brought a new look to what was once a dark and dated builder grade home.
Designer: Susan DeRidder of Live Well Interiors Inc.
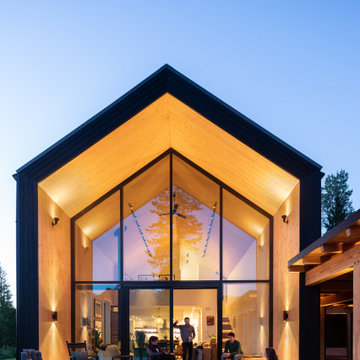
 Stark Architecture Ltd.
An amazing client who wanted to push the envelope on both material choice and green building integration. This single-family home with detached garage is to be a year round base for a professional athlete. The open plan interior is achieved by CLT panels which form the walls and roof, vaulted, with no interior beams or ties, and without the use of an exterior steel frame. Woodfibre insulation covers the solid timber construction and shō sugi ban treated wood exterior. The buildings are arranged around a vast triangular canopy, providing a connection between each building and shelter from the summer sun and winter snow. The envelope and windows all surpass passive house requirements, whilst underground tanks will collect and treat rainwater for household use. Work began in Summer 2018 and was completed late fall 2019

 Princeton Design Build
Huge elegant beige two-story wood exterior home photo in DC Metro with a gambrel roof
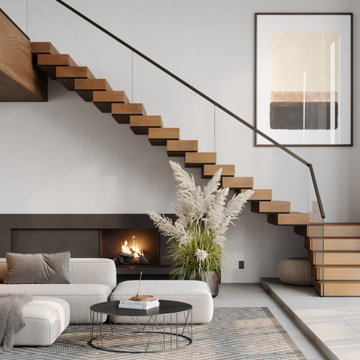


 Saikley Architects
This 1907 Brown Shingle Arts & Crafts home had significant dry rot damage and a 1970’s addition that required extensive re-building to repair. We took the opportunity to explore what the owners most wanted for their home and make design changes that would improve their experience of living in the house. The project brought the mismatched previous addition into harmony with the style of the original house, added a deck with good spaces for socializing, and made two home offices fit the needs of the owners. Design sketches and a cardboard study model with removable parts helped the clients visualize ideas and evaluate options.
Photography by Kurt Manley.
https://saikleyarchitects.com/portfolio/arts-crafts-addition/
 Fisher Heck Architects
This development, nicknamed "Trivaca", is situated on a unique triangular shaped property within the historic Lavaca neighborhood of San Antonio. It consists of four, two-story modern townhouses, designed by four individual architects that work within the Southtown neighborhood. The designs, although modern, make use of a variety of materials found throughout the area such as steel, wood, and stucco, while also maintaining a unique individual look across all four properties. Fisher Heck's design for this home is a contemporary reflection of many of the surrounding historic homes, specifically with regards to materiality and building proportion. The main level consists of the main living areas as well as a home office/guest bedroom with full bath. The living spaces all open out to a lush, private xeriscaped courtyard and modular driveway. The two upstairs bedrooms both face north with perfect views of Tower of Americas and downtown fireworks.
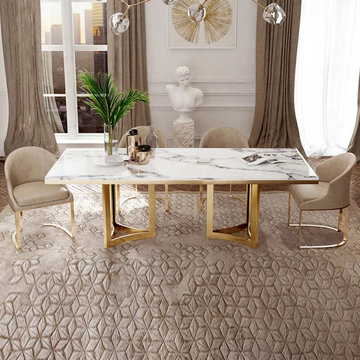
 Henry Jones
[Shape]: Rectangular
[Size]:
S: 55.11 x 31.50 x 29.53'': for 4-6 persons
M: 62.99 x 31.50 x 29.52'': for 6-8 persons
L: 70.87 x 35.43 x 29.53'': for 8-10 persons
XL: 78.74 x 39.37 x 29.53'': for 8-12 persons
XXL: 90.55 x 39.37 x 29.53'': for 10-12 persons
[Color]: white tabletop and golden legs
[Material]: marble tabletop and gold stainless legs
[Why to Buy]:
-Simple design provides convenient dining experience.
-Unique marble patterns on the surface makes itself exclusive.
-Triangular framed stainless steel legs can well support the marble tabletop and expose the light-luxury aesthetics.
https://www.povison.com/bura-triangular-framed-marble-table.html
 Wood-Mode Fine Custom Cabinetry
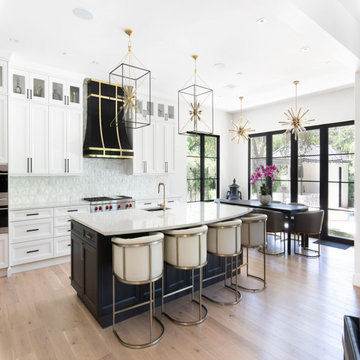
Open space kitchen and living area featuring Whitney II Recessed door style on a combination of Matte Java on Cherry and Nordic White finishes. Brushed gold accents and unique triangular tile backsplash coupled with architectural elements create interesting focal points throughout the kitchen. And the interest continues behind the cabinet doors, hiding storage and organizational extras, and even a coffee station. With wall cabinet integrated lighting and vertical interior LED Lighting throughout the cabinetry, makes it easy to showcase any item. The space is finished on light natural wood flooring making this new take on the traditional black and white kitchen design stand out.
Designed by Christy Bowen
The Cabinetry Studio by Twelve Stones
 Whitney Garrett / Kenwood Kitchens
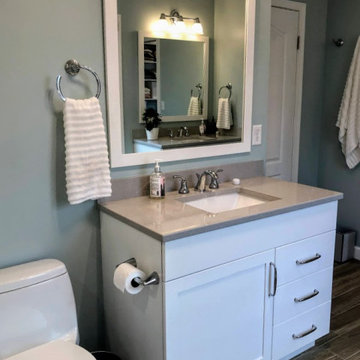
This outdated master bathroom had a layout that did not work for the homeowners. There was a very large garden tub, which was never used, a small neo-angle shower and a toilet that sat in the middle of the room. We provided them with a much larger shower, a second vanity and we were able to give them a bit more privacy. The slightly textured stacked tile, marble accents and gorgeous white vanities with gray quartz tops provide a beautiful face-lift to a once dark and dreary master bathroom.
 ALTER Design Studio
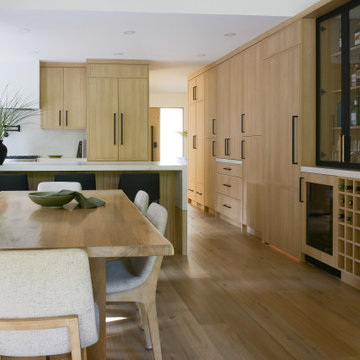
Beach Grove Social transforms a dated 3-bed, 2.5-bath into a modern, moody home made for entertaining. Vaulted cedar ceilings and triangular clerestories bathe white oak and graphite finishes in soft light, while a linear hearth anchors the open living–dining core. The reimagined kitchen hides the daily clutter with a concealed appliance garage and a grain-matched door to the laundry, keeping surfaces calm. Full-width sliders dissolve the boundary to a terrace designed for gatherings. Three new bathrooms—each tailored to its user—pair refined materials with serene lighting to deliver sophisticated, restorative spaces.
117