
Search results for "Triangular" in Home Design Ideas

 Asher Slaunwhite + Partners
Asher Slaunwhite Architects, Brandywine Development Construction, Megan Gorelick Interiors, Don Pearse Photographers
Large transitional white three-story mixed siding gable roof idea in Philadelphia with a mixed material roof
Large transitional white three-story mixed siding gable roof idea in Philadelphia with a mixed material roof
 Canadian Home Builders' Association
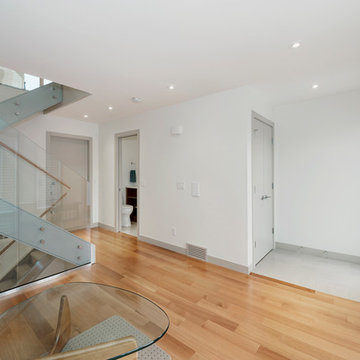
Alloy Homes Incorporated noted that this 3-storey home is part of a three-unit freehold townhouse development on a very tight triangular site in a dense, urban neighbourhood.
They explained that this project was used to create a new gateway into the neighbourhood, and to act as a buffer between existing homes and nearby incompatible uses and added that the, “front façade defines a new, welcoming residential street edge.”
The build features large, full height windows on the front façade offer leafy views down Gladstone Road. The ground level contains a separate live/work space off the front foyer and an attached garage facing the alley. The third floor contains three bedrooms that take advantage of unexpected valley, skyline and mountain views.
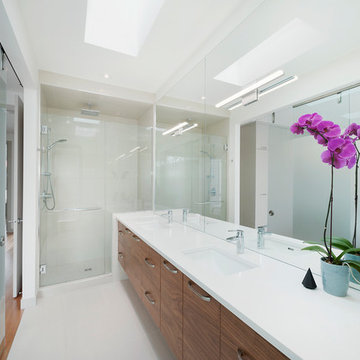
Interior detailing is bright, modern and efficient. Skylights and large windows wash the home with natural light. Open riser stairs and full-height glass interior walls contribute to a sense of openness and make the living spaces feel large despite the tight urban context.

 ANT SERVICE CORPORATION
2" classic white triangle tiled wall backsplash is a good way to add characters and timeless beauty to your kitchen. You would be enjoy your cooking time in this space.
Find the right local pro for your project

 SOOETSUN STUDIO
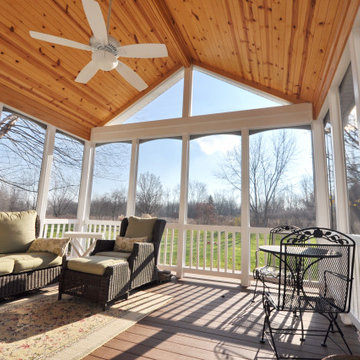
How to Catch the Sky is a compact, 600-sf front-yard addition to a modest 1950s home in San Jose, California. Designed by SOOETSUN Studio, the project transforms a simple house into a sculptural, light-filled family space. A crisp green shed roof and triangular clerestory bring unexpected volume and warmth, blending affordability with creativity.

 Studio 2G Architects
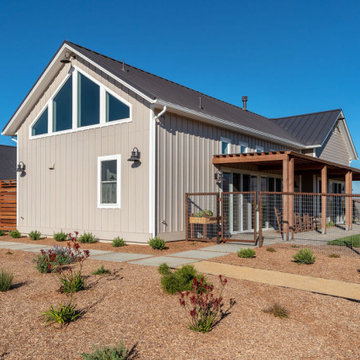
This contemporary farmhouse, positioned on a knoll, surrounded by open farmland is located in San Luis Obispo’s Edna Valley wine corridor . The 2600 sqft home wraps around a center courtyard, which provides an inviting place to convene protected from the seasonal winds. Inside, natural daylight fills the great room with a series of clerestory windows and sliding glass doors. Triangular windows crown the vaulted ceilings providing natural light and giving the home a luxurious open feeling. To minimize the usual amount of lights a vaulted ceiling home needs, pendant lights were strung across the kitchen from wall to wall to provide ambient lighting. The interior fixture choices--white cabinets, stainless steel appliances, neutral toned backsplashes and a cornflower blue island keep the home grounded while still maintaining a touch of modern elegance. The owner’s eclectic taste in furnishings give the home an overall cozy feeling that lends personality to the home.

 Kuiken Brothers Company, inc
Kuiken Brothers Classical Moulding profiles were used to create this Colonial Revival style room with custom mantle, and triangular pediments over the windows and doors. The architectural details/ millwork elevations for this room and mantle can be downloaded on our website http://www.kuikenbrothers.com/mouldingdesignguide

 Aric Gitomer Architect LLC
This old home was originally built in the late 70's and was the owners' parents' home. The owners were looking to modernize this dated home, Wanted to open this open home even more by opening up the wall between the kitchen and family/dining area. They also needed to create some more bedroom space by building an addition on the front. I felt the best way to accomplish this was by mimicking the garage roof on the left side of the home. Many great features in this home... take a look.
 Soloway Designs Inc | Architecture + Interiors AIA
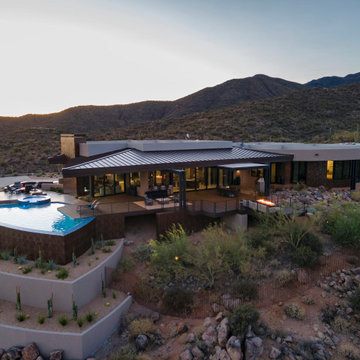
This Desert Modern home is situated in the seclusion of a high desert homestead. Architectural features capture the colors and textures of the rugged surroundings. Sweeping vistas are captured through floor to ceiling window walls, protected from the glaring sun by triangular and curved Patio roof lines. The “see through” feeling blurs the distinction between inside and outside.
Great Room is made for entertaining while watching amazing sunsets. Ceiling sections of wood planks, floating soffits and curved three-dimensional swirls add motion and subtle segmentation to the various areas. Kitchen has an open plan with an oversized Pantry. Serving Bar is situated in a corner glass wall, and is available to guests sitting outside.
Master Suite provides a large seating area and window wall to enjoy the outside, whether during the day or evening. Patio is extensive across the back, providing a walk-on entrance to the infinity-edge Pool and raised Spa. Extensive seating areas, including Fire Pit, complete the enjoyment of the desert, day or night.
 Kuiken Brothers Company, inc
Kuiken Brothers Classical Moulding profiles were used to create this Colonial Revival style room with custom mantle, and triangular pediments over the windows and doors. The architectural details/ millwork elevations for this room and mantle can be downloaded on our website http://www.kuikenbrothers.com/mouldingdesignguide
 Canadian Home Builders' Association
Alloy Homes Incorporated noted that this 3-storey home is part of a three-unit freehold townhouse development on a very tight triangular site in a dense, urban neighbourhood.
They explained that this project was used to create a new gateway into the neighbourhood, and to act as a buffer between existing homes and nearby incompatible uses and added that the, “front façade defines a new, welcoming residential street edge.”
The build features large, full height windows on the front façade offer leafy views down Gladstone Road. The ground level contains a separate live/work space off the front foyer and an attached garage facing the alley. The third floor contains three bedrooms that take advantage of unexpected valley, skyline and mountain views.
Interior detailing is bright, modern and efficient. Skylights and large windows wash the home with natural light. Open riser stairs and full-height glass interior walls contribute to a sense of openness and make the living spaces feel large despite the tight urban context.
 Orange Casual Inc.
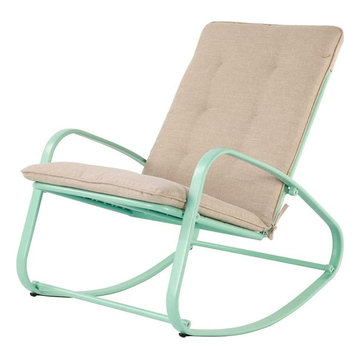
Sturdy & Rust-proof Patio Chairs: Solid, heavy-duty design withstands nature’s elements. Durable powder-coated steel frame is anti-rust, supports up to 250 Lbs. Light enough that you can move them with no trouble but heavy enough to stay where they are put.
• Upgraded Comfort: The patio rocker with soft and removable pad, made of soft sponge and premium fabric. Cushion hooks over the top of the back to keep from sliding, can easily be replaced.
• Safety & High Back Design: Triangular-symmetric structure designed to make chair rocking more stable.
• Ideal For Small Space: Attractive turquoise color is perfect addition to your garden, backyard, balcony, front porch and lawn.
• Low Maintenance: Long-last chair frame is free of maintenance, wear-resistant and dirt-proof pad for long time use without cleaning.
 Canadian Home Builders' Association
Alloy Homes Incorporated noted that this 3-storey home is part of a three-unit freehold townhouse development on a very tight triangular site in a dense, urban neighbourhood.
They explained that this project was used to create a new gateway into the neighbourhood, and to act as a buffer between existing homes and nearby incompatible uses and added that the, “front façade defines a new, welcoming residential street edge.”
The build features large, full height windows on the front façade offer leafy views down Gladstone Road. The ground level contains a separate live/work space off the front foyer and an attached garage facing the alley. The third floor contains three bedrooms that take advantage of unexpected valley, skyline and mountain views.
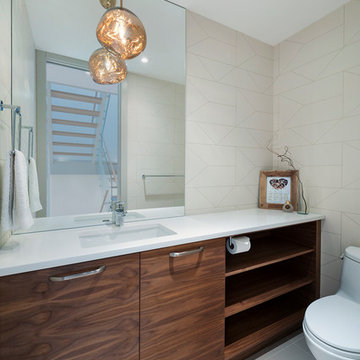
Interior detailing is bright, modern and efficient. Skylights and large windows wash the home with natural light. Open riser stairs and full-height glass interior walls contribute to a sense of openness and make the living spaces feel large despite the tight urban context.

 Hsu McCullough
On the interior, the Great Room comprised of the Living Room, Kitchen and Dining Room features the space defining massive 18-foot long, triangular-shaped clerestory window pressed to the underside of the ranch’s main gable roofline. This window beautifully lights the Kitchen island below while framing a cluster of diverse mature trees lining a horse riding trail to the North 15 feet off the floor.
The cabinetry of the Kitchen and Living Room are custom high-gloss white lacquer finished with Rosewood cabinet accents strategically placed including the 19-foot long island with seating, preparation sink, dishwasher and storage.
The Kitchen island and aligned-on-axis Dining Room table are celebrated by unique pendants offering contemporary embellishment to the minimal space.

 Dig Your Garden Landscape Design
Napa, CA residence, adjacent to a steep rock hillside. My design solutions included a contemporary redwood horizontal fence to help screen the view of the hillside along with arbors for vines that help to break up the long narrow space. I designed a triangular-shaped pergola with decorative panels from "Parasoleil" that serves as an artful focal point while providing interesting shade patterns that casts its delightful shadow along fence and patio and bench below, changing its position as the sun moves throughout the day. The landscape design includes angular planting beds, concrete pavers surrounded by gravel and a small lower-water lawn for the family to enjoy. The photos show the just planted low-water plants, vines and olive trees and again after a couple of months. Drawings, Design and Photos © Eileen Kelly, Dig Your Garden Landscape Design
 Canadian Home Builders' Association
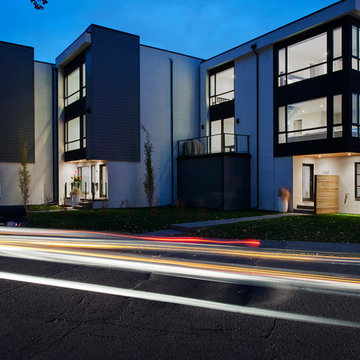
Alloy Homes Incorporated noted that this 3-storey home is part of a three-unit freehold townhouse development on a very tight triangular site in a dense, urban neighbourhood.
They explained that this project was used to create a new gateway into the neighbourhood, and to act as a buffer between existing homes and nearby incompatible uses and added that the, “front façade defines a new, welcoming residential street edge.”
The build features large, full height windows on the front façade offer leafy views down Gladstone Road. The ground level contains a separate live/work space off the front foyer and an attached garage facing the alley. The third floor contains three bedrooms that take advantage of unexpected valley, skyline and mountain views.
Interior detailing is bright, modern and efficient. Skylights and large windows wash the home with natural light. Open riser stairs and full-height glass interior walls contribute to a sense of openness and make the living spaces feel large despite the tight urban context.
 Simonson Design USA
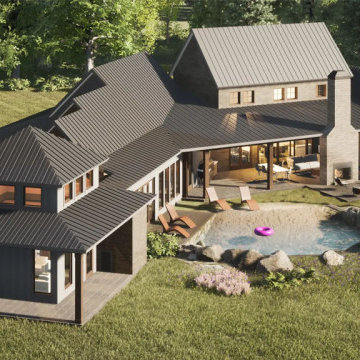
This gorgeous Villa sits on the Tanglewood’s Golf Course at Pottsboro, Texas. It showcases a modernist approach to the traditional Farm House style. A triangular lot property allowed us to have an angled layout that opens to the outdoor views of the woods and the golf course. It features a private apartment with a garage and an independent entrance.
A vertical bump-out emphasizes the main entrance to the house, which is crowned by a shed metal roof and framed by stained wood columns. The Great Room opens to the Covered Patio through gorgeous accordion doors that allow us to connect the indoor and outdoor spaces. That space is large enough to accommodate furniture options. We also have an outdoor sitting area with an outdoor chimney. Outdoor cooking facilities are also featured there.
We went with Brick and Stones on dark earth tones on the Exterior. We went with grey metal roofs that give that modern appeal to the house. The angled wing showcases a gallery that runs along the spaces ending up in a Den. The Gallery faces the backyard, where we placed a stunning Beach Pool.
 Premiere Contracting Inc.
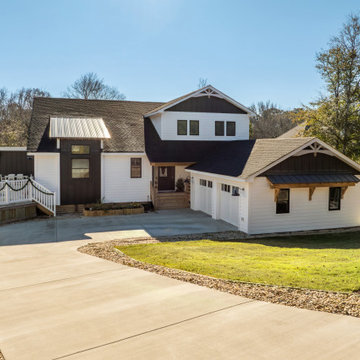
The exterior of our new construction build proudly showcases the defining elements of Contemporary Craftsman homes. A few features commonly found on the outside reflective of the style include: Multiple Low-Pitch Gable Roofs in Triangular Shape, Overhanging Eaves with Exposed Rafters and Beams, Custom Woodworking along Covered Front Porch’s Columns and Exterior, Exposed Natural Wood Elements along the Covered Breezeway connecting the house to the garage.
Drawing inspiration from the arts and crafts era of homes, the exterior of our home features many artisan, natural wooden details that define craftsman homes. A covered breezeway serves as a seamless connection between the main house’s front porch and the garage. Beyond its functional purpose, this architectural element adds a touch of grace, ensuring a cohesive and stylish transition between spaces.
 Flintridge Design Inc.
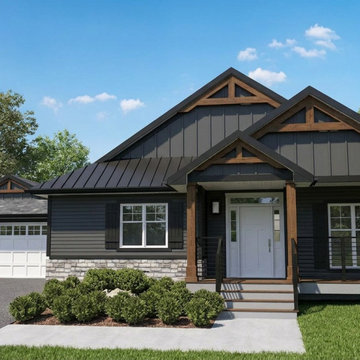
Steeply pitched gable roofs with prominent overhangs and dark metal roofing.
Exposed wooden timber framing in the gables (the triangular braces and beams) — a signature Craftsman detail.
Dark horizontal siding (charcoal/black) contrasted with white trim, black shutters, and natural wood porch posts.
Mixed materials: Stone veneer wainscoting at the base, adding texture and grounding the design.
Covered front porch with sturdy wooden columns and a welcoming entry.
Symmetrical but relaxed layout with an attached garage.
Large multi-pane windows and overall emphasis on clean lines with rustic-modern touches.
This is a very popular contemporary American style (often called Modern Farmhouse or Craftsman Farmhouse). It blends:Traditional Farmhouse elements (gable roofs, porch, practical layout)
Craftsman details (exposed timbers, mixed materials, built-in feel)
Modern updates (dark monochromatic color scheme, clean siding, metal roof)
It’s widely built today in suburban and semi-rural developments across the U.S.
 AR Construction & Development Inc.
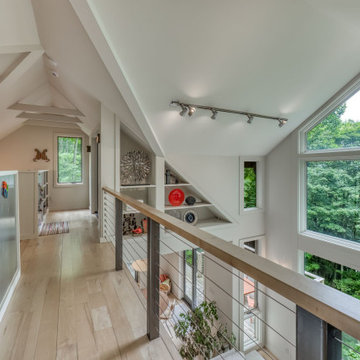
The upper-level loft runs along the top of the two-story living room. On one side, a cable railing with steel posts and a maple cap looks down into the dining area and out through the gable window wall into the treetops. On the other, built-in bookshelves line the walkway, and triangular display niches set into the roofline hold the owners’ art collection under track lighting. Vaulted ceilings with painted collar ties, wide maple floors, and small windows at the end of the hall keep the loft bright and open.
125