
Search results for "Triangular" in Home Design Ideas

 Dolan's Lumber, Doors & Windows
Large trendy open concept light wood floor living room photo in San Francisco with white walls, a standard fireplace and no tv

 ANT SERVICE CORPORATION
2" classic white triangle tiled wall backsplash is a good way to add characters and timeless beauty to your kitchen. You would be enjoy your cooking time in this space.
 ANT SERVICE CORPORATION
2" classic white triangle tiled wall backsplash is a good way to add characters and timeless beauty to your kitchen. You would be enjoy your cooking time in this space.
Find the right local pro for your project

 The Finishers Toronto Renovations Ltd
This kitchen used to have very limited counter space. Now there's so much storage and adequate counterspace.
High gloss grey P.E.T. marine grade cabinets and door fronts - custom cabinetry by New Kitchens Plus
Backsplash ceramic triangular tiles are made in Italy from M2 Tiles
Kitchen faucet with integrated pull out spray from Hansgrohe
Engineered quartz countertop by KC Granite and Marble
Under cabinet lighting, pot lights and electrical installation from Kronos Electrical Co.

 Orange Casual Inc.
Sturdy & Rust-proof Patio Chairs: Solid, heavy-duty design withstands nature’s elements. Durable powder-coated steel frame is anti-rust, supports up to 250 Lbs. Light enough that you can move them with no trouble but heavy enough to stay where they are put.
• Upgraded Comfort: The patio rocker with soft and removable pad, made of soft sponge and premium fabric. Cushion hooks over the top of the back to keep from sliding, can easily be replaced.
• Safety & High Back Design: Triangular-symmetric structure designed to make chair rocking more stable.
• Ideal For Small Space: Attractive turquoise color is perfect addition to your garden, backyard, balcony, front porch and lawn.
• Low Maintenance: Long-last chair frame is free of maintenance, wear-resistant and dirt-proof pad for long time use without cleaning.

 Stange Design
Example of a mid-sized classic master beige tile and porcelain tile porcelain tile doorless shower design in Wichita with an undermount sink, recessed-panel cabinets, dark wood cabinets, quartz countertops and beige walls
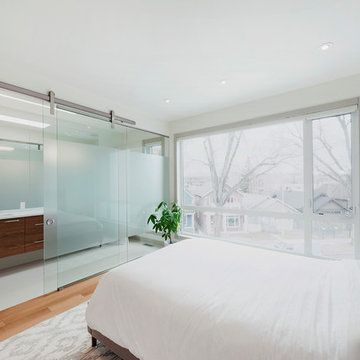
 Canadian Home Builders' Association
Alloy Homes Incorporated noted that this 3-storey home is part of a three-unit freehold townhouse development on a very tight triangular site in a dense, urban neighbourhood.
They explained that this project was used to create a new gateway into the neighbourhood, and to act as a buffer between existing homes and nearby incompatible uses and added that the, “front façade defines a new, welcoming residential street edge.”
The build features large, full height windows on the front façade offer leafy views down Gladstone Road. The ground level contains a separate live/work space off the front foyer and an attached garage facing the alley. The third floor contains three bedrooms that take advantage of unexpected valley, skyline and mountain views.
Interior detailing is bright, modern and efficient. Skylights and large windows wash the home with natural light. Open riser stairs and full-height glass interior walls contribute to a sense of openness and make the living spaces feel large despite the tight urban context.

 M.A. Corson & Assoc., Inc.
Example of a large tuscan beige two-story stucco exterior home design in Miami with a hip roof
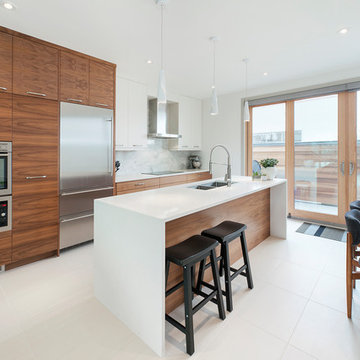 Canadian Home Builders' Association
Alloy Homes Incorporated noted that this 3-storey home is part of a three-unit freehold townhouse development on a very tight triangular site in a dense, urban neighbourhood.
They explained that this project was used to create a new gateway into the neighbourhood, and to act as a buffer between existing homes and nearby incompatible uses and added that the, “front façade defines a new, welcoming residential street edge.”
The build features large, full height windows on the front façade offer leafy views down Gladstone Road. The ground level contains a separate live/work space off the front foyer and an attached garage facing the alley. The third floor contains three bedrooms that take advantage of unexpected valley, skyline and mountain views.
The interior detailing is bright, modern and efficient. Skylights and large windows wash the home with natural light. Open riser stairs and full-height glass interior walls contribute to a sense of openness and make the living spaces feel large despite the tight urban context.

 Val Glitsch, Architect
This house and guest house design fits the rolling Hill Country site it commands along the Blanco River in Texas. The somewhat triangular shape of the site grows wider towards the limestone-based river that arcs through the hills.
Every space in the house naturally wanted a view of the river and the forest hills beyond. To achieve this, the house arcs to fit the site, expanding the view and personalizing each space's relationship to the water and woods, as each view is slightly different.
Materials and colors in the house reflect the site: limestone, olive (which matches the water!) stained concrete floors, wood of reminiscent of the woods, and the complementary silvery permanence of galvanized steel.
The 3-layered complex (rendered in stone+metal+glass) is approached downhill from the west through a break in a limestone wall between the main house and the guest house. Upon crossing this threshold, visitors are drawn into the mutually compatible relationship between building and site,

 User
This contemporary country estate demanded an equally unique and contemporary design of the pool and surrounding outdoor entertaining space.
Gib-San designed two pools: the larger triangular with double sided infinity edge is connected to the smaller rectangular year round pool by three unique circular windows. The outer wall of the home's lower level has three rectangular windows that allow light to flood into the space throughout the entire year. It also makes for a spectacular conversation piece at the bar!

 Kuiken Brothers Company, inc
Kuiken Brothers Classical Moulding profiles were used to create this Colonial Revival style room with custom mantle, and triangular pediments over the windows and doors. The architectural details/ millwork elevations for this room and mantle can be downloaded on our website http://www.kuikenbrothers.com/mouldingdesignguide
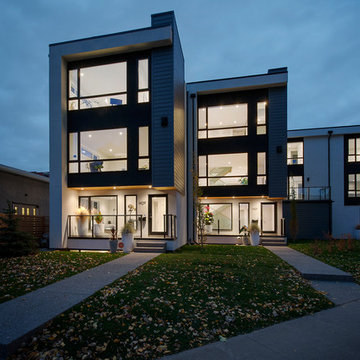 Canadian Home Builders' Association
Alloy Homes Incorporated noted that this 3-storey home is part of a three-unit freehold townhouse development on a very tight triangular site in a dense, urban neighbourhood.
They explained that this project was used to create a new gateway into the neighbourhood, and to act as a buffer between existing homes and nearby incompatible uses and added that the, “front façade defines a new, welcoming residential street edge.”
The build features large, full height windows on the front façade offer leafy views down Gladstone Road. The ground level contains a separate live/work space off the front foyer and an attached garage facing the alley. The third floor contains three bedrooms that take advantage of unexpected valley, skyline and mountain views.
Interior detailing is bright, modern and efficient. Skylights and large windows wash the home with natural light. Open riser stairs and full-height glass interior walls contribute to a sense of openness and make the living spaces feel large despite the tight urban context.


 Ariel Muller Designs
Designed in collaboration with Cameo Kitchens, “Fusion —
The Kitchen of Tomorrow” exhibits how technology and design work
in perfect harmony. The backsplash is an interactive panel consisting of
three HD monitors, which allow multi-functionality: enjoying a favourite
scene, Skyping with family and friends, viewing cooking videos or recipes, browsing websites and social media, displaying children’s artwork, or presenting a slideshow of family photos. If sports are the preference, watching three events simultaneously is simple. The raised
breakfast bar is made of semi-precious stone, which is backlit with LED
panels to complement the luxe high-gloss walnut and white lacquer cabinetry. Interior illumination is activated at a touch of the automated servo drive doors and drawers. The kitchen design won a Luxury Portfolio, “Best of the Best” Award from Robb Report.

 Hunts End Remodeling, LLC
Expand A Small Bath Into A Nice Master Bath With Space Saving Idea's Including Using A Tankless Toilet!
Example of a small trendy master beige tile alcove shower design in Baltimore with recessed-panel cabinets, medium tone wood cabinets, granite countertops and a wall-mount toilet
Example of a small trendy master beige tile alcove shower design in Baltimore with recessed-panel cabinets, medium tone wood cabinets, granite countertops and a wall-mount toilet
 Spaces By Juliana Linssen, Inc.
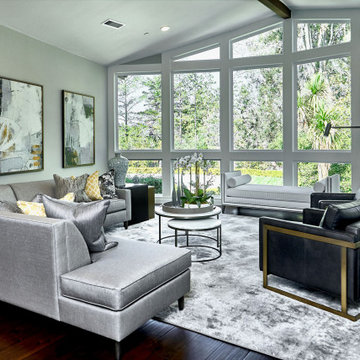
Large transitional formal and open concept dark wood floor, brown floor and vaulted ceiling living room photo in San Francisco with gray walls, no fireplace and no tv
 ANT SERVICE CORPORATION
2" classic white triangle tiled wall backsplash is a good way to add characters and timeless beauty to your kitchen. You would be enjoy your cooking time in this space.

 Drapery Connection
This stylish rod pocket drapery with contrast flip panels enhances and suits the stately dining room furniture. The contrast tabs and the brush fringe defines the triangular shapes of the flip panels. The coordinating table runner with bouillon fringe correlates with the draperies. The soft pleated sheers provide privacy, as well as light control when desired. The decorative wood pole with contrast finials complete the entire window treatment.

 Mare Trading
Mare Collection's Pollino design seamlessly melds charm with style and functionality. The gently curving and triangular-inspired washbasin and the counter it sits on are crafted from a natural mineral blend and bonded with a small amount of resin. The handmade, natural wood veneer cabinet features decorative wood grains that provide visual contrast with the washbasin. A single, wide shelf sits atop an oversized drawer for ample storage space.
Made in Turkey
Soft Closing Drawer
Natural Wood Veneer (Handmade)
Handmade metal door handle
Free Standing
Single hole faucet opening
Only minimal assembly is needed! (finished cabinet)
123