
Search results for "Triangular" in Home Design Ideas
 Paris Flea Interiors
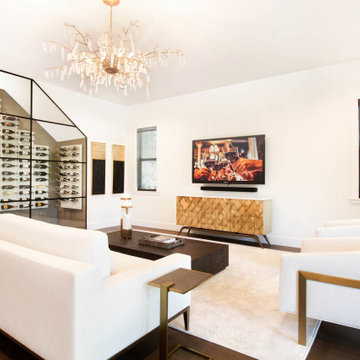
This expansive Great Room features include an 8ft Upholstered Deep Seating Sofa draped with high performance fabrics is complemented by two upholstered white and gold barrel chairs. A metallic gold media console applied with hand clad individual triangular blocks is covered by a polished white marble top. The Tone on Tone Zebra Rug anchors the whole scene together. The Forest Dawn chandelier is truly an exceptional work of art Adding warmth to the neutral decor is an oversized dark wood coffee table that anchors this space. A custom glass wine room designed with forged iron black hardware holds our client's very special wines from around the world.

 Vesta Kitchen & Bath / NY Cosmopolitan Cabinetry
Example of a mid-sized transitional u-shaped medium tone wood floor open concept kitchen design in New York with an undermount sink, shaker cabinets, white cabinets, marble countertops, blue backsplash, porcelain backsplash, stainless steel appliances and an island

 Legal Eagle Contractors
A closer look at these beautiful, pre-fabricated cabinets shows off their sculptural quality and gorgeous stain color of mushrooms. Above each sink, a wall-mounted faucet set atop the linear mosaic backsplash keeps lines clean, not fussy. The linen closets can be seen on the far right of the photo: different fabricator but coordinating color scheme. Travertine-look porcelain floor tiles in large format ground the space. Design: Laura Lerond. Photo: Dan Bawden.
Find the right local pro for your project

 Greentree Outdoor Living
This organic, fairy-tale like garden places a heavy emphasis on plant material, which is used to create an enchanted feel with its foliage and flowers. Hydrangeas, Daylilies, and Beebalms are a small taste of this yard's plant palette.
To cross inside to the patio from the grassy area, you must move through the flagstone steps- which is complete with moss inbetween the steps- all while passing the blooming greenery. The edge of the flagstone patio in the backyard was kept natural, and the unique, triangular-shaped pergola provides plenty of shade underneath for those looking to relax in this cozy yard.
In the front, the same plant palette was used to bring continuance in the space, and to give guests a small taste of the beautiful garden hidden in the back.
Designed by Zac Marks

 Azy LaBelle Design
Our overall design concept for the renovation of this space was to optimize the functional space for a family of five and accentuate the existing window. In the renovation, we eliminated a huge centrally located kitchen island which acted as an obstacle to the feeling of the space and focused on creating an elegant and balanced plan promoting movement, simplicity and precisely executed details. We held strong to having the kitchen cabinets, wherever possible, float off the floor to give the subtle impression of lightness avoiding a bottom heavy look. The cabinets were painted a pale tinted green to reduce the empty effect of light flooding a white kitchen leaving a softness and complementing the gray tiles.
To integrate the existing dining room with the kitchen, we simply added some classic dining chairs and a dynamic light fixture, juxtaposing the geometry of the boxy kitchen with organic curves and triangular lights to balance the clean design with an inviting warmth.

 Nuria Pla Studio
Albert Ruhi, Nuria Pla
Mid-sized trendy l-shaped concrete floor open concept kitchen photo in Barcelona with an undermount sink, flat-panel cabinets, light wood cabinets, quartzite countertops, gray backsplash, stone slab backsplash, stainless steel appliances and an island
Mid-sized trendy l-shaped concrete floor open concept kitchen photo in Barcelona with an undermount sink, flat-panel cabinets, light wood cabinets, quartzite countertops, gray backsplash, stone slab backsplash, stainless steel appliances and an island
 Greentree Outdoor Living
This organic, fairy-tale like garden places a heavy emphasis on plant material, which is used to create an enchanted feel with its foliage and flowers. Hydrangeas, Daylilies, and Beebalms are a small taste of this yard's plant palette.
To cross inside to the patio from the grassy area, you must move through the flagstone steps- which is complete with moss inbetween the steps- all while passing the blooming greenery. The edge of the flagstone patio in the backyard was kept natural, and the unique, triangular-shaped pergola provides plenty of shade underneath for those looking to relax in this cozy yard.
In the front, the same plant palette was used to bring continuance in the space, and to give guests a small taste of the beautiful garden hidden in the back.
Designed by Zac Marks

 Val Glitsch, Architect
This house and guest house design fits the rolling Hill Country site it commands along the Blanco River in Texas. The somewhat triangular shape of the site grows wider towards the limestone-based river that arcs through the hills.
Every space in the house naturally wanted a view of the river and the forest hills beyond. To achieve this, the house arcs to fit the site, expanding the view and personalizing each space's relationship to the water and woods, as each view is slightly different.
Materials and colors in the house reflect the site: limestone, olive (which matches the water!) stained concrete floors, wood of reminiscent of the woods, and the complementary silvery permanence of galvanized steel.
The 3-layered complex (rendered in stone+metal+glass) is approached downhill from the west through a break in a limestone wall between the main house and the guest house. Upon crossing this threshold, visitors are drawn into the mutually compatible relationship between building and site,
 Greentree Outdoor Living
This organic, fairy-tale like garden places a heavy emphasis on plant material, which is used to create an enchanted feel with its foliage and flowers. Hydrangeas, Daylilies, and Beebalms are a small taste of this yard's plant palette.
To cross inside to the patio from the grassy area, you must move through the flagstone steps- which is complete with moss inbetween the steps- all while passing the blooming greenery. The edge of the flagstone patio in the backyard was kept natural, and the unique, triangular-shaped pergola provides plenty of shade underneath for those looking to relax in this cozy yard.
In the front, the same plant palette was used to bring continuance in the space, and to give guests a small taste of the beautiful garden hidden in the back.
Designed by Zac Marks
 Deep River Partners
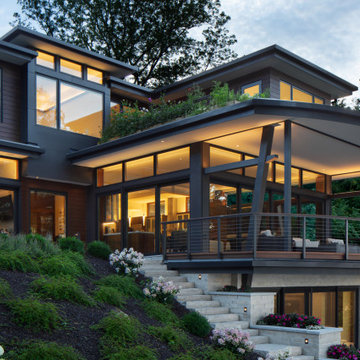
This deck’s form was required, using an existing triangular space, and important as it stretched from the hillside to the water. Its curve acts as homage to a ship’s bow reaching for the water, and its likeness to a ship’s Bridge consents its commanding presence on the lake. Light elements and landscape highlight the terrace features. Multislide doors with roll screen walls open to welcome the outdoors in. Automated screens lower at the touch of a button to enclose the porch for comfortable evenings. Natural stone planters support the stair that connects the house to the lake. The second floor boasts a green area for a summertime vegetable garden. The walkout lower level is fully open, and features both a full bath to refresh after a day on the lake, and a central bar as the hub for socializing.

 12/12 Architects & Planners
This home, only a few years old, was beautiful inside, but had nowhere to enjoy the outdoors. This project included adding a large screened porch, with windows that slide down and stack to provide full screens above. The home's existing brick exterior walls were painted white to brighten the room, and skylights were added. The robin's egg blue ceiling and matching industrial wall sconces, along with the bright yellow accent chairs, provide a bright and cheery atmosphere in this new outdoor living space. A door leads out to to deck stairs down to the new patio with seating and fire pit.
Project photography by Kmiecik Imagery.
 Advance Design Studio, Ltd.
Richard and Monica of Huntley, IL, needed to make better use of their kitchen as well as more storage for pots, pans, and countertop appliances. Their space was laid out unconventionally, making cooking a challenge. A triangular nook held their refrigerator, hard-to-reach cabinets, and a cramped pantry. They needed to find a solution, so they searched Facebook for home remodeling companies in their area. Soon they found Advance Design Studio’s profile and were immediately impressed.
“Advance Design was the first and last studio I contacted,” Richard said.
Richard called Advance Design and felt an immediate connection with Project Designer Nicole. She was knowledgeable and thorough and offered many unique solutions to their kitchen layout problem.
A week later, Nicole came out to their home to meet the couple. They talked about their kitchen remodeling project and told Nicole what they wanted in their dream kitchen. Nicole saw that the kitchen had weird angles that hindered the cabinets you could use. She knew that designing a space that met both the client’s needs and dreams would be challenging.
Nicole worked with Richard and Monica to create an innovative design. When the couple came out to Advance Design Studio in Gilberts, they were blown away by the 3D illustrations Nicole showed them.
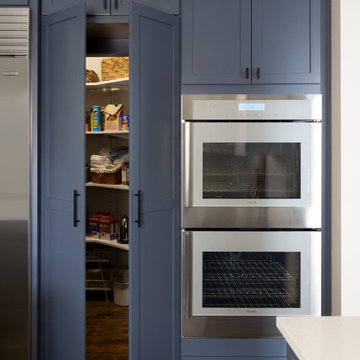
“I incorporated a hidden pantry cabinet to not only be a cool feature but also allowed me to square off the walls to gain more cabinet space,” Nicole said.
The hidden pantry added storage and squared off the strange triangular nook, creating a more traditional and functional kitchen layout. With the layout problems solved, they worked together to select materials. Richard and Monica wanted something brighter than their previous dark brown kitchen. They chose a combination of blue and white cabinetry with a white subway tile backsplash and white quartz countertops. The design was finalized, the materials were selected. It was time to begin construction.
One fear most homeowners have when beginning a home remodel is dust. Advance Design uses BuildClean HEPA filters to eliminate dust throughout the house while construction is going on. Project Manager Jason and his crew created temporary walls and cleaned up after every day of work.
“We were very impressed with how clean and organized the crew kept things while the remodeling process was underway,” Richard said.
The result is just what Richard and Monica envisioned when they began the process. Richard’s love for cooking can be explored through all-new Thermador appliances, featuring an easy-to-use induction cooktop, built-in double oven, and spacious refrigerator. Matte black hardware contrasts the bright white backsplash, countertops, and cabinets, while the stunning blue cabinets complement the dark hardwood floor and stainless-steel appliances. The dual pendant light fixtures over the reconfigured island are eye-catching and add necessary lighting.
This Huntley kitchen renovation turned out better than Richard and Monica hoped. Their experience with Advance Design’s Common Sense Remodeling process has them thinking about other projects they could do in the future.
Our award-winning design team would love to create a beautiful, functional, and spacious place for you and your family. With our “Common Sense Remodeling” approach, the process of renovating your home has never been easier. Contact us today at 847-665-1711 or schedule an appointment.

 Cabinet-S-Top
In this master bathroom, we updated the existing cabinetry with new oil rubbed bronze hardware and matching mirrors. A custom cabinet was added in the corner to match the existing cabinetry. Lapidus 3cm granite was installed on the countertops and shower sill. In the shower, Florim Jewel 12x24 Petrolio field tile with Bliss Fussion Erosion glass and 2x2 Mosaic in Petrolio and 12x12 Niche in the shower with 16x16 triangular bench. Florim Stratos 12x24 Corda field tile was installed on the floor. A 32x60 Calypso tub in white was installed. Baliza Collection in Venitian Bronze faucet and a Roman tub faucet with 3/8” clear custom glass shower door.

 Drapery Connection
Walls which are two-story can be a challenge, but they can also be enjoyable to dress up. These full length rod pocket drapery panels, on short rods with decorative end caps incorporate all six windows together as whole, including enhancing the arch window. Contrast flip panels in gold fabric with contrast tabs repeated in drapery fabric stand out as the essential shape of the treatment. The beautifully embellished bouillon fringe along bottom edge of the flip panels complements their triangular shape. All of these pieces together create such an attractive & striking wall.
 Globe Electric
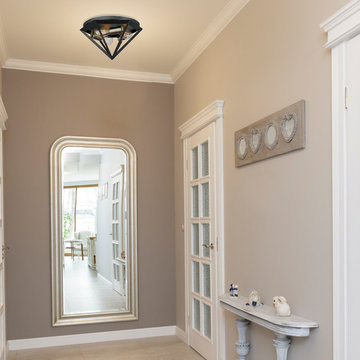
Dark bronze and brass come together in the Merton 3-Light Semi-Flush Mount Ceiling Light to form a refined vintage design. Triangular shaped frames of dark bronze finished metal surround brass sockets to offer an enticing mix of luxurious and vintage elements. Perfect as a finishing touch or statement piece, match it with a palette of neutral colors or a bright monochromatic room.

 The Salamander Company LLC.
This 2400 sq. ft. home rests at the very beginning of the high mesa just outside of Taos. To the east, the Taos valley is green and verdant fed by rivers and streams that run down from the mountains, and to the west the high sagebrush mesa stretches off to the distant Brazos range.
The house is sited to capture the high mountains to the northeast through the floor to ceiling height corner window off the kitchen/dining room.The main feature of this house is the central Atrium which is an 18 foot adobe octagon topped with a skylight to form an indoor courtyard complete with a fountain. Off of this central space are two offset squares, one to the east and one to the west. The bedrooms and mechanical room are on the west side and the kitchen, dining, living room and an office are on the east side.
The house is a straw bale/adobe hybrid, has custom hand dyed plaster throughout with Talavera Tile in the public spaces and Saltillo Tile in the bedrooms. There is a large kiva fireplace in the living room, and a smaller one occupies a corner in the Master Bedroom. The Master Bathroom is finished in white marble tile. The separate garage is connected to the house with a triangular, arched breezeway with a copper ceiling.

 Home Infatuation
The contemporary, triangular planes design of the Vertex outdoor dining table and chairs will be the centerpiece of any outdoor or indoor dining room.
The table top is made of HPL and has a black stripe on the table edge. The chairs are rotationally molded of 100% recyclable polyethylene and resistant to extreme heat, cold and UV.
Available with a matte or high gloss lacquer finish in several colors.
The collection is also available in an illuminated style which will display only fluorescent white, or an LED version that will display white, red, green, blue, light blue, pink or yellow. The finish is white when not lighted. Uses 120V current and comes with a 10' cord. Remote control is included.
 Greentree Outdoor Living
This organic, fairy-tale like garden places a heavy emphasis on plant material, which is used to create an enchanted feel with its foliage and flowers. Hydrangeas, Daylilies, and Beebalms are a small taste of this yard's plant palette.
To cross inside to the patio from the grassy area, you must move through the flagstone steps- which is complete with moss inbetween the steps- all while passing the blooming greenery. The edge of the flagstone patio in the backyard was kept natural, and the unique, triangular-shaped pergola provides plenty of shade underneath for those looking to relax in this cozy yard.
In the front, the same plant palette was used to bring continuance in the space, and to give guests a small taste of the beautiful garden hidden in the back.
Designed by Zac Marks
 CHRISTOPHER STROM ARCHITECTS
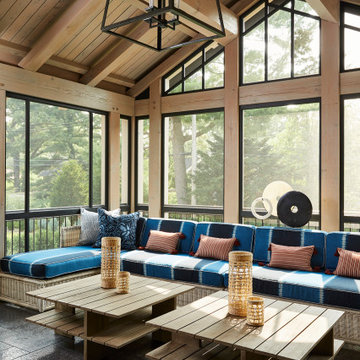
The homeowners loved the character of their 100-year-old home near Lake Harriet, but the original layout no longer supported their busy family’s modern lifestyle. When they contacted the architect, they had a simple request: remodel our master closet. This evolved into a complete home renovation that took three-years of meticulous planning and tactical construction. The completed home demonstrates the overall goal of the remodel: historic inspiration with modern luxuries.
 Great American Landscapes
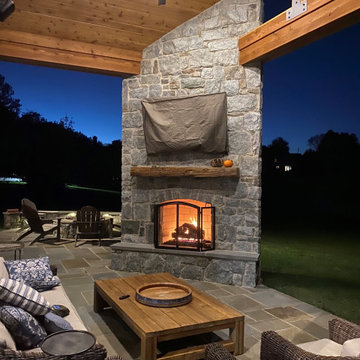
Our client came to us with the objective of building an outdoor living space for his family to always come back to instead of going on separate vacations. They needed a space that felt like a retreat from the world. A space for relaxing and spending quality family time together without the day-to-day distractions.
Our team provided a rustic, industrial looking outdoor entertaining area with sports watching as the main goal to provide years of family fun through the seasons!
Our biggest challenge on this project was to design and build a beautiful, custom triangular floor to ceiling outdoor fireplace that was the centerpiece of this project.
The entire project included building a porch roof over a flagstone patio. All surfaces were clad in cedar with built in bluetooth speakers, ceiling fan, recessed lighting, and a gas heater. We also built an outdoor kitchen with bar height table top and gas grill. The floor to ceiling stone fireplace in the corner of the patio included a custom mantle and mounted TV.
128