
Search results for "Triangular" in Home Design Ideas

 CCI Design, Inc.
Dan Cotton
Mid-sized trendy backyard concrete and rectangular lap pool house photo in Cincinnati
Mid-sized trendy backyard concrete and rectangular lap pool house photo in Cincinnati

 User
economy + style + efficiency
Angling the refrigerator (in the backround, right) and its adjacent cabinets allowed the use of a full depth refrigerator with out having to build deep custom cabinets. It also brings the refrigerator closer to the peninsula while simultaneously smoothing circulation. The left over triangular space to the right of the refrigerator became a triangular pull-out pantry for bottle and can storage. The rounded and flared counter at the peninsula allows people to sit while still being friendly to traffic flow


Find the right local pro for your project
 Strand Design
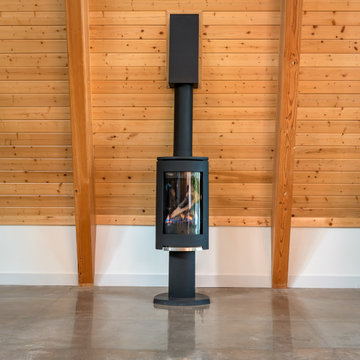
Inspiration for a modern loft-style concrete floor, gray floor, exposed beam and wood wall living room remodel in Minneapolis with brown walls and a wood stove

 Lida Mahabadi
Inspiration for a mid-sized contemporary built-in desk beige floor and limestone floor home office remodel in Los Angeles with white walls and no fireplace

 DS Riemer Architects
Guest bedroom over part of the 2-car garage, with open second storey deck above the rest of the garage, triangular window refers back to the "shekomeko" window popular in this area of Dutchess County
 Strand Design
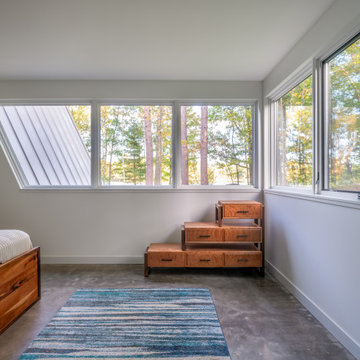
Inspiration for a small modern master concrete floor and gray floor bedroom remodel in Minneapolis with white walls

 cityhomeCOLLECTIVE
Inspiration for a mid-sized timeless light wood floor living room remodel in Salt Lake City with white walls, a standard fireplace and a tile fireplace
 Strand Design
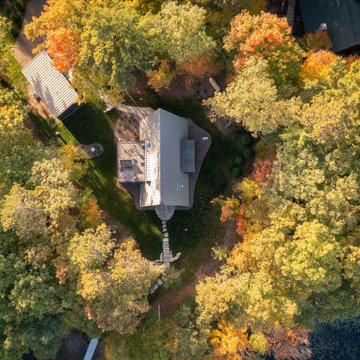
Small minimalist black mixed siding gable roof photo in Minneapolis with a metal roof and a gray roof

 Landwise Design, Inc.
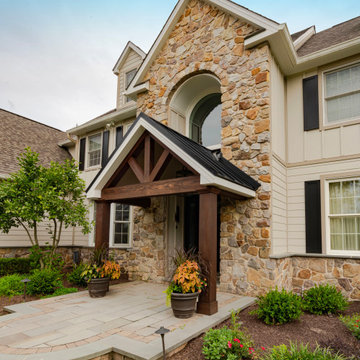
Example of a tuscan front door design in Jacksonville with white walls and a dark wood front door

 Wolf Design Studio
Inspiration for a large modern backyard patio vertical garden remodel in Los Angeles with decking and no cover




 MarquisCabinets.ca
Edward Der-Boghossian
Although the kitchen looks fairly normal, the whole property had a triangular shape which made it a very difficult floor plan to work with. The triangular shape of the kitchen allowed an interesting shape island in the middle of the floor, as well as different sized pantries to accommodate the difficult floor plan.
The pull out drawers are made of birch with a dark walnut finish to match the rest of the cabinetry. We installed double uppers, and made the top layer of cabinetry deeper than the lower level, and also put some LED lighting in.
While the floor plan was tough to work with, the results turned out great.

 Synthesis Design Inc.
Example of a large minimalist l-shaped eat-in kitchen design in Vancouver with flat-panel cabinets, medium tone wood cabinets, quartzite countertops, an island and white countertops

 Crowell + Co. Interiors
Caroline Allison
Beach style l-shaped light wood floor open concept kitchen photo in Miami with white cabinets, white backsplash, stainless steel appliances and an island
Beach style l-shaped light wood floor open concept kitchen photo in Miami with white cabinets, white backsplash, stainless steel appliances and an island
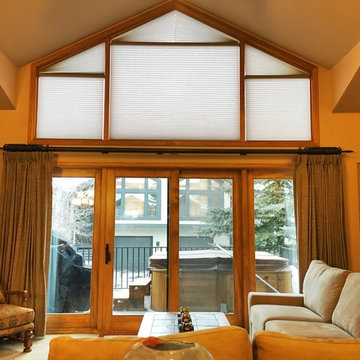
 Budget Blinds Of The High Country
The owner of this Breckenridge condo with large triangular windows above a wide sliding door in this Breckenridge condo wanted to replace old wood blinds with a more insulating, relaxed, and easy to use solution that would maximize light and views when the window coverings were open . Hunter Douglas motorized Powerview Architella Duette honeycomb shades provided an operable solution for most of the triangular windows, with Duette specialty shaped shades covering the tops. The Orion Iron Art hardware provides an easy-to-operate, durable, and beautiful system for the single pleat Vadain drapery panels, providing a relaxed, insulation, functional, and sophisticated covering for the patio doors.

 inSite Contemplative Design
Staged front entry of a split level home using a mid-century triangular table, orchid and decorative mirror.
c.2016 Rebekah Younger
Small transitional medium tone wood floor front door photo in San Francisco with white walls and a white front door
Small transitional medium tone wood floor front door photo in San Francisco with white walls and a white front door

 Blueline Custom Builders
Dennis Mayer Photography
Living room - mid-sized farmhouse open concept and formal medium tone wood floor and brown floor living room idea in San Francisco with yellow walls, a standard fireplace, a stone fireplace and no tv
Living room - mid-sized farmhouse open concept and formal medium tone wood floor and brown floor living room idea in San Francisco with yellow walls, a standard fireplace, a stone fireplace and no tv
48